In home performance, we talk about airflow in buildings all the time when determining or diagnosing comfort, health and safety, and energy costs: infiltration, exfiltration, ventilation, duct leakage, stack effect, and on and on. But all of these examples of airflow are really the end result of something much larger at work. Underneath all those terms is one simple reality: air does not move in a building unless something is out of balance.
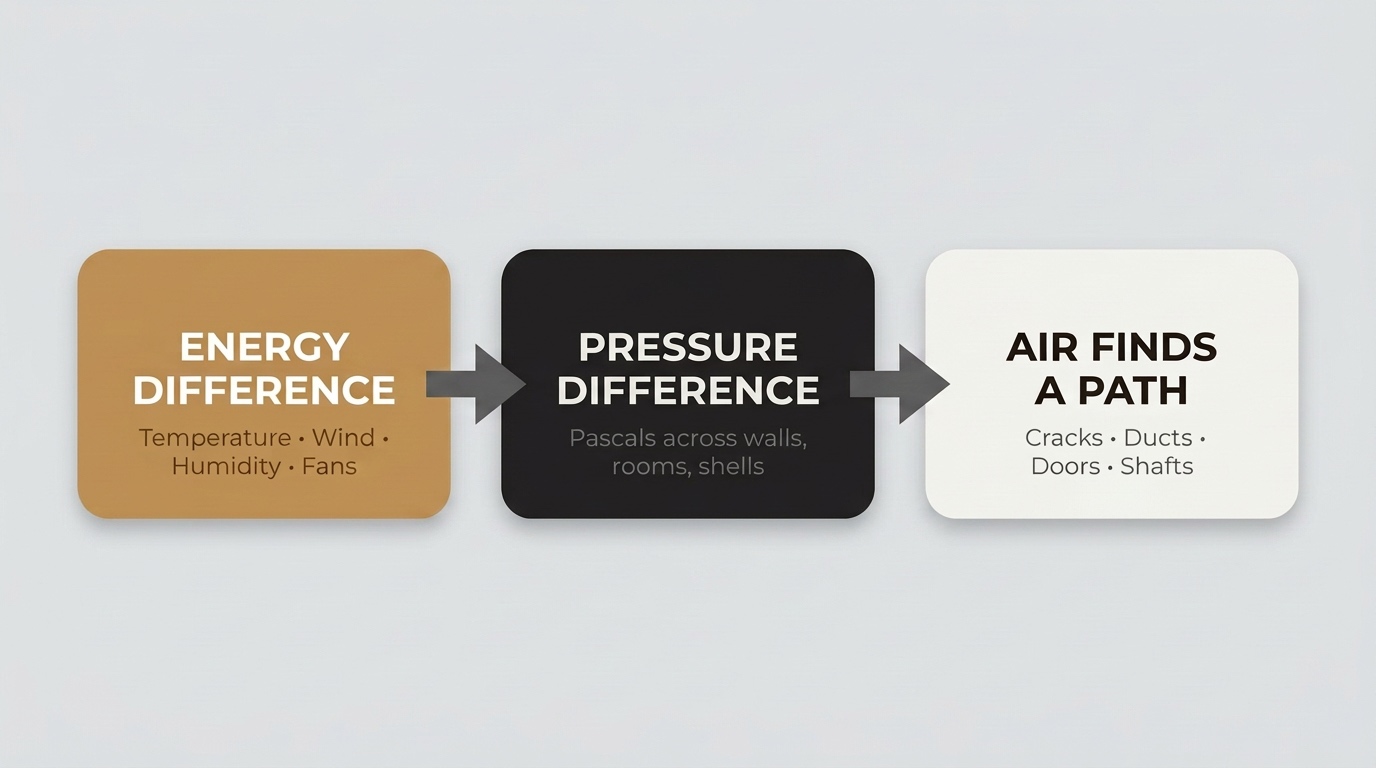
Those "somethings" are mostly invisible energy imbalances. Sunlight heats one surface more than another, the air inside is warmer than outside, the wind shifts across your roof, a bath fan or range hood kicks on, humidity builds up after a shower. All of these change the energy in the air, and that energy shows up as tiny pressure differences that push and pull air through every crack, duct leak, and opening.
If you can learn to see those energy and pressure imbalances, you get much better at diagnosing comfort complaints, IAQ issues, moisture problems, and weird room-to-room behavior. This article is written with Practical Home Performance in mind, and it's meant to complement what we do at Diversified Energy. We'll go a bit deeper into the physics and diagnostics here than we usually can in day-to-day DE conversations, so both teams — and our clients — can see the bigger picture behind the numbers. We'll start with the basics, then follow the trail further upstream — past "pressure difference" and back to the energy that created it in the first place.
Air moves only when something's out of balance
At the most basic level, airflow in buildings comes down to a two-part rule that Canadian building scientist Dr. John Straube and others have hammered for years: you need 1) a pressure difference and 2) a flow path. No pressure difference or no path means no meaningful air movement.
Dr. Straube is a leading building-science researcher and educator known for clear explanations of air, moisture, and enclosures. His "air needs pressure plus a path" line comes from work like BSD-014 "Air Flow Control in Buildings" and his building-science courses.
That rule is absolutely correct as a starting point, but it's really the end of the story, not the beginning. When we see a pressure difference across a wall or between two rooms, that's already the aftermath of some earlier energy imbalance. Temperature differences, wind generated by uneven solar heating, mechanical fans and duct leaks, and even humidity all change the energy state of the air, which then shows up as density changes and pressure fields. Those pressure fields finally create the "push" or "pull" that moves air through the physical and structural paths in the building.
Put another way: Straube's "pressure difference plus flow path" is Airflow 101, and it's right. Our interest — and where this article is going — is Airflow 201: tracing those pressure differences all the way back to their source in invisible energy imbalances that are trying to even themselves out. Once you start thinking that way, stack effect, wind, mechanical systems, and even humidity all become different flavors of the same basic story.
Pressure, energy, and airflow (Straube… and what comes before him)
When Dr. John Straube says, "For air to flow you need a pressure difference and a continuous flow path," he's giving us a clean, workable rule. It's simple enough to remember in the field, and it explains a lot of what we measure with a blower door or a manometer. (He uses this phrasing in his "Understanding and Controlling Air Flow in Building Enclosures" teaching material and in Building Science Digest 014.)
But if you stop there, pressure looks like magic: "Sometimes there's 5 Pa here and 2 Pa there, and air just goes." What your gut has been pushing toward — and what this article leans into — is that those pressures don't appear out of nowhere. They are the visible tip of a deeper energy story: temperature differences, wind created by uneven heating outdoors, mechanical systems pushing on the air, and even humidity all change the energy in the air, which then shows up as density changes and pressure fields that finally move air through the building.
From a practical standpoint, that matters, because Straube's flow path is mostly a physical/structural question — where are the leaks, how continuous is the air barrier, how are the ducts laid out. An "energy imbalance" lens adds a second layer: what is actually creating the push or pull that wants to use those paths? In other words, behind the 101 rule "pressure + path" is a more fundamental question: "what energy imbalance is trying to equalize here?" When you start looking for those root imbalances, you get better at predicting where pressures will show up, how they will change with weather and operation, and which fixes will actually calm the system down instead of just chasing symptoms.
The big three drivers of imbalance
Once you start looking for energy imbalances instead of "random" pressures, three big drivers show up over and over again in both houses and small commercial buildings: wind, stack effect, and mechanical systems. They all create pressure fields for different reasons, but the pattern is the same:
Wind — energy from the sky
Wind is just large-scale air trying to move from higher pressure to lower pressure after the sun has unevenly heated the earth's surface. By the time that moving air hits a building — whether it's a house, a strip mall, or a church — you get a patchwork of positive and negative pressures on walls and roofs: windward surfaces are pushed on, leeward and roof edges tend to be pulled on.
Every joint in the cladding, every crack around a window, every gap at a parapet or soffit becomes a candidate flow path. In a small commercial building with a big storefront and a flat roof, the wind pattern will look different than on a two-story house with gables, but the energy story is the same: solar energy drives the atmosphere, the atmosphere creates wind, wind creates local pressure imbalances on the enclosure, and those imbalances move air through whatever openings you've given it.
Stack effect — buoyancy inside the box
Stack effect is the energy imbalance between warmer, lighter air and cooler, heavier air inside and outside the building. In heating season, warm indoor air is less dense than cold outdoor air, so it "wants" to rise; in cooling season, especially in humid climates, the pattern can flip or at least flatten out, but you still get vertical pressure gradients inside taller spaces.
Solar-heated walls and facades can create smaller, local buoyancy-driven convective loops too; it's the same basic physics, but in building-science language we usually reserve "stack effect" for the larger, building-height pressure pattern rather than a single sun-heated wall or cavity.
In a two-story house, stack may mean slight positive pressure at the upper ceiling and slight negative pressure at the basement slab; in a three-story mixed-use building, you can have enough stack to reliably pull air (and moisture) up through chases, elevator shafts, and stairwells. Either way, buoyancy is the energy source, and the leaks and shafts are the flow paths. If you only look at the Pascals and not at the underlying temperature (and to a small extent humidity) differences that create them, you miss why the pattern changes with season, time of day, and equipment operation.
Mechanical systems — plug-in pressure machines
Fans, air handlers, and duct systems are the clearest example of mechanical energy turning into pressure imbalances. Every supply fan, return fan, exhaust fan, and transfer fan in a house or small commercial building is adding or subtracting energy from the air and creating local high and low pressure zones.
In a house, that looks like range hoods, bath fans, clothes dryers, and leaky supply/return ductwork driving room-to-room and house-to-outside imbalances. In a small commercial space, it's rooftop units, DOAS systems, toilet exhaust, kitchen exhaust, and sometimes aggressive economizers or relief fans fighting each other. The physics is the same: electrical energy spins a fan, the fan adds mechanical energy to the air, that shows up as pressure differences in the duct system and across the building shell, and air takes any available path — including the ones you didn't design, like door undercuts, ceiling leaks, and "mystery" shafts.
Reading the pressure story in the field
Once you start thinking in terms of energy and pressure imbalances, the tools you already use — blower doors, manometers, hoods — turn into story-telling instruments instead of just number generators. You're not just collecting Pascals; you're mapping where energy is pushing and pulling air through the building.
Blower door and zonal pressures
A blower door is the simplest way to exaggerate and reveal the flow paths in a house or small building. By creating a known, controlled pressure difference across the enclosure — typically 50 Pa — you force air to use every available path and make leakage patterns obvious.
Zonal pressure measurements then tell you how those paths are organized. A big pressure drop between the house and attic, or between a retail space and a plenum, shows that part of the building is more connected to outside than you might think. You're effectively mapping which zones "belong" to outdoors and which actually belong to the conditioned space under that exaggerated energy/pressure push.
Room-to-room pressures and doors
Room-to-room pressure diagnostics connect the abstract idea of "pressure + path" to things occupants feel every day. Close bedroom doors and measure a few Pascals of positive pressure in one room and negative in the hall, and you can immediately see how supply/return imbalances and door undercuts are creating unintended flows.
In a small office or clinic, the same logic applies to private offices, corridors, and restrooms. Systems that were drawn as "neutral" on paper end up pressurizing one space and depressurizing another once doors, undercuts, and actual usage patterns are in play. A couple of quick measurements at doorways tell you where the mechanical energy from fans and ducts is really going, and whether it aligns with the comfort and IAQ story the building is supposed to have.
Exhaust, makeup air, and building pressure
Exhaust equipment is one of the easiest ways to see energy turning into pressure in real time. Turn on a strong bath fan or range hood in a tight house and watch the building go slightly negative; in a small restaurant or daycare, do the same with kitchen or toilet exhaust. If there's no adequate makeup air path, the building shell itself becomes the makeup "duct" — through every crack and weak spot.
Measuring building-to-outdoor pressure while cycling exhaust and supply equipment gives you a direct read on how the system is managing those energy inputs. A slightly positive or neutral building under typical operation usually means the exhaust and supply pieces are playing well together; a building that goes strongly negative whenever certain fans run is telling you that your energy and pressure balance is off, and that you're likely importing moisture, pollutants, or backdraft risk from somewhere you don't want.
Design and fix: taming energy and pressure imbalances
Once you see wind, stack, and mechanical systems as different ways energy creates pressure, "fixes" stop being random tricks and start looking like a coordinated control strategy. In Straube's terms, you're managing both parts of the equation: reducing the unwanted pressure differences and tightening or redirecting the flow paths. The goal is simple: give energy fewer chances to create wild pressure swings, and give air fewer sneaky paths to take when it does.
Start with the enclosure and ducts
The enclosure and duct system are the hardware that either cooperate with or amplify your energy imbalances. A continuous, durable air barrier — aligned with insulation — and reasonably tight ducts are the foundation. They don't stop wind or stack effect from existing, but they limit how much of that pressure actually turns into uncontrolled airflow through the wrong places.
In houses, that means paying real attention to attics, band joists, top plates, and ductwork in vented spaces. In small commercial buildings, it extends to roof curbs, parapets, shaft penetrations, and duct systems that wander through ceiling plenums and exterior walls. The tighter and more continuous these systems are, the more your fans and intentional ventilation can "own" the airflow story instead of the weather and random leakage doing it for you.
Balance the mechanical pieces
On the mechanical side, you're trying to line up all the devices that add or remove air so they don't fight each other or the building. That can mean simple things like sizing and balancing supplies and returns so rooms don't pressurize or depressurize every time doors close, or giving large exhaust devices a planned makeup air path instead of letting the building provide it by accident.
In small commercial settings, it often means paying close attention to how RTUs, DOAS units, toilet exhaust, kitchen exhaust, and any relief or transfer fans interact. A building that was designed to be slightly positive but measured strongly negative on site is telling you that the mechanical energy inputs are out of balance. Fixes can be as basic as dialing in outside air, adjusting fan speeds, or adding controlled makeup air, but the mindset is always the same: manage the energy going into the air so the resulting pressures support your comfort, IAQ, and moisture goals instead of undermining them.
Common questions about pressure imbalances
What causes most pressure imbalances in typical homes?
The big three are wind, stack effect (warm air rising, cold air sinking), and mechanical systems like fans and ductwork. Small leaks in the enclosure and ducts then turn those energy-driven pressures into unwanted airflow.
How do I know if my building has a pressure problem?
Symptoms include rooms that are always hotter or colder, doors that slam or whistle, drafts near certain walls or ceilings, and exhaust fans or range hoods that struggle. Blower door tests and simple manometer readings can confirm whether pressure is really the culprit.
Can tightening a house make pressure problems worse?
Tightening usually helps, but if you don't also address unbalanced fans, duct leakage, and makeup air, you can concentrate pressure effects in fewer, more problematic paths. Good air sealing should be paired with ventilation and mechanical balancing.
What's the first step to fixing pressure issues?
Start by understanding the story: measure building-to-outside pressure under different equipment conditions, look at room-to-room pressures with doors open and closed, and map the biggest leaks with a blower door. Then prioritize enclosure fixes and mechanical balancing based on what the numbers tell you.
Bringing it back to energy
When you zoom out, every airflow issue you chase — comfort complaints, IAQ problems, moisture trouble, mystery odors — is some combination of energy imbalances showing up as pressure imbalances, plus whatever flow paths the building gives them. That's true in a three-bedroom ranch, and it's true in a small office or retail space with a couple of rooftop units.
And most of the time, it's not one heroic leak or one dramatic "smoky pen" moment like you see in glossy TV segments or YouTube videos. Those shots look cool — and they have their place — but the smoke is only showing you where air is already moving, not why it wants to move there in the first place. It's the accumulation of several energy imbalances, under particular circumstances, that line up just wrong: a little stack effect, a bit of wind, a leaky return, a strong exhaust fan, a humid day, certain doors closed instead of open. Sometimes they operate at different times, sometimes all at once, and the result is unintended outcomes — rooms that never feel right, IAQ that goes sideways, bills that are higher than they should be.
Every now and then you do find the single big offender. But a lot of Practical Home Performance work — the "201-level" work — is following the complexity of multiple paths and multiple operating imbalances to understand each one's role in the outcome. When you approach that complexity with an energy-and-pressure mindset — "what's out of balance here, and where can air actually go?" — you move from guessing and treating symptoms to reading the building's story and fixing root causes. That's the level where home performance and building science really start to merge, and where Practical Home Performance, together with Diversified Energy, can be the go-to team for making invisible forces understandable and manageable.
References and further reading
- Straube, J. BSD-014: Air Flow Control in Buildings. Building Science Corporation, 2007.
- Straube, J. Understanding and Controlling Air Flow in Building Enclosures. 8th Building Science and Technology Conference (BSTC) paper/slide deck.
- Building Science Corporation. C: Moisture Diffusion and Condensation. Presentation on moisture transport (diffusion vs. convection).
- Green Building Advisor. Understanding the Stack Effect.
- Walking Mountains Science Center. 5 Facts About the Stack (Effect). 2023.
- Real Home Energy Solutions. Solution Basics: Pressure Balancing. 2010.
- WBDG — Whole Building Design Guide. Moisture Management Strategies. 2013.