
The opener
I used to be a RESNET-certified Energy Rater. I’ve climbed into more attics with a clipboard than I care to count, filled out more insulation-grade inspection forms than most raters my age, and I’ve since spent the last several years installing the same assemblies I used to grade. That combination — grader turned installer — is not common, and it changes what you see when you look at a Louisiana attic in August.
I want to talk about Grades I, II, and III honestly. Not what the standard says on paper. What the standard says on paper, and then what you actually walk into in a Broadmoor camelback, a Lakeview new-build, or a Mid-City double where the last rater signed off in twenty minutes.
If you’re a rater, an inspector, a code official, or an HVAC contractor who has to work in these attics, this is written for you. If you’re a builder reading over their shoulder, you might learn what your rater is supposed to be looking at.
The standard, briefly
The rules live in Appendix A of ANSI/RESNET/ICC 301-20221, which is now mandatory for HERS ratings on homes with a building permit date on or after July 1, 2025, and will be the only allowed suite on or after January 1, 2027. Same three-grade structure the industry has used for years, tightened language, cleaner spray-foam provisions.
Here is what the three grades actually require, cavity-fill insulation only, expressed the way a rater has to be able to say it in front of a builder:
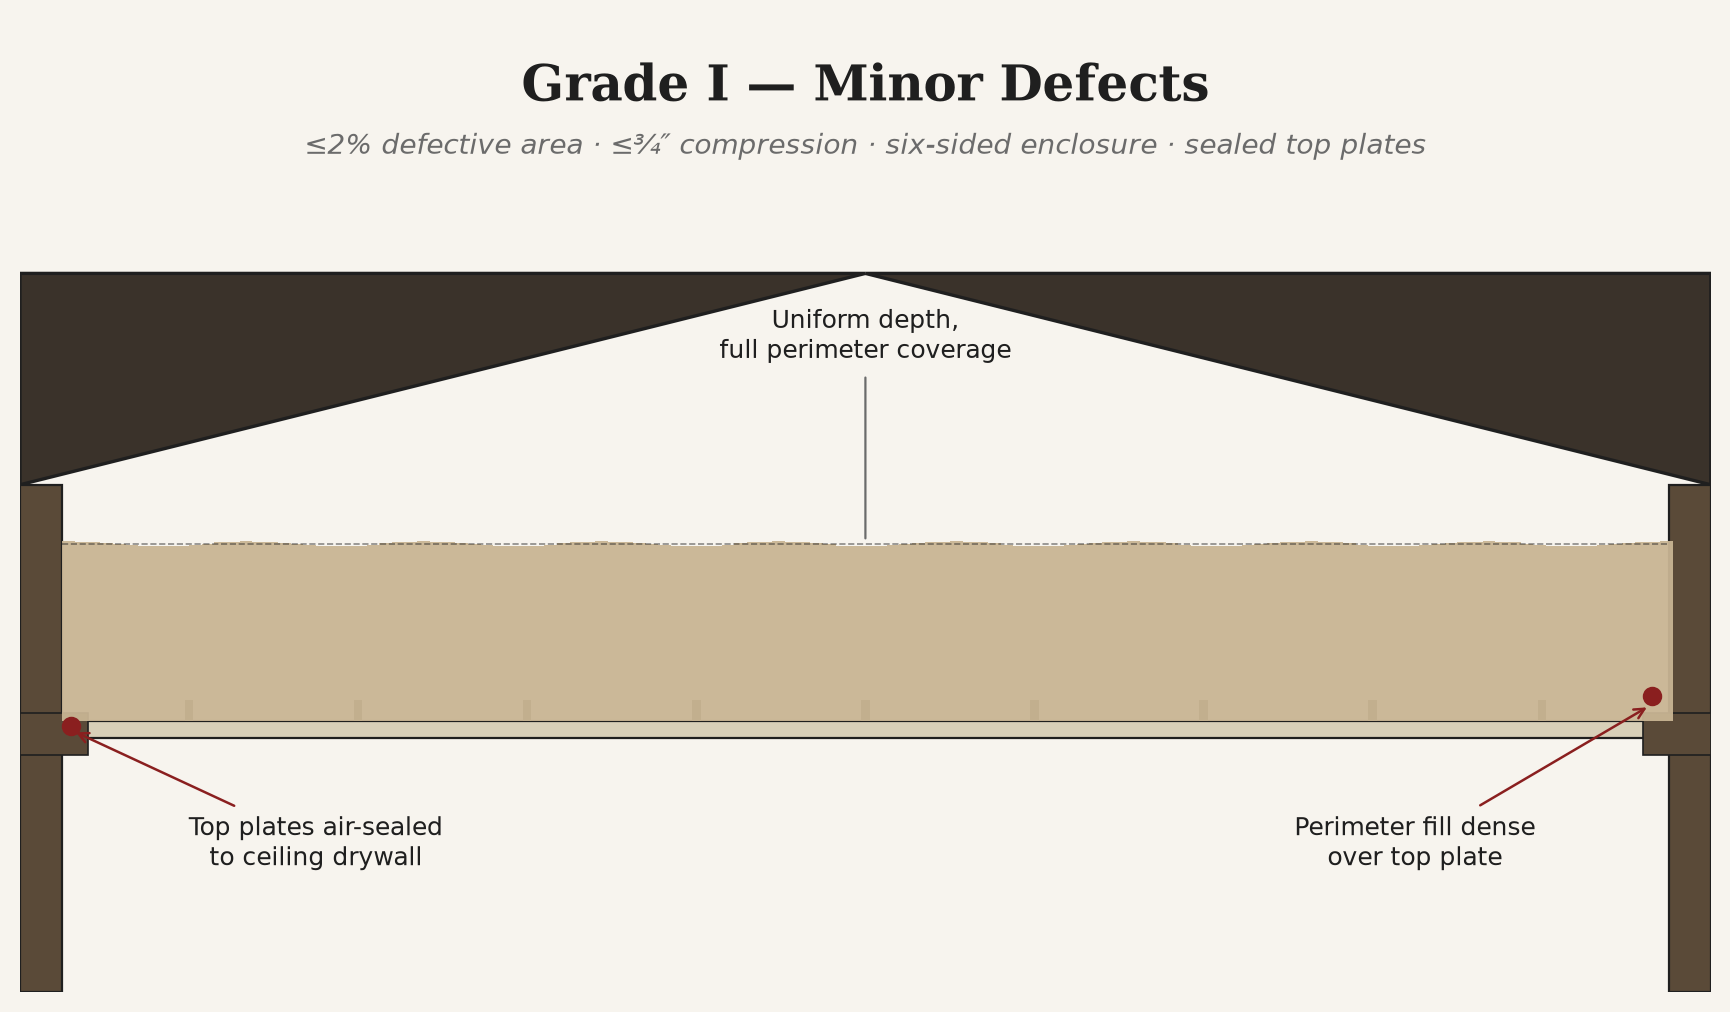
Grade I — Minor Defects. For batt or blown-in loose fill, no more than 2% of the insulated area may be compressed, contain gaps, or contain voids. Where a defect exists, the insulation cannot be more than ¾ inch below the specified thickness at any point. No voids may extend from interior to exterior of the assembly. Insulation must fill the entire cavity, be enclosed on all six sides with durable materials (attic ceilings excepted on the exterior side), be closely fitted around wiring, boxes, blocking, and pipes, and be installed at the manufacturer’s density and coverage. Faced batts must be face-stapled or side-stapled without buckling tabs.
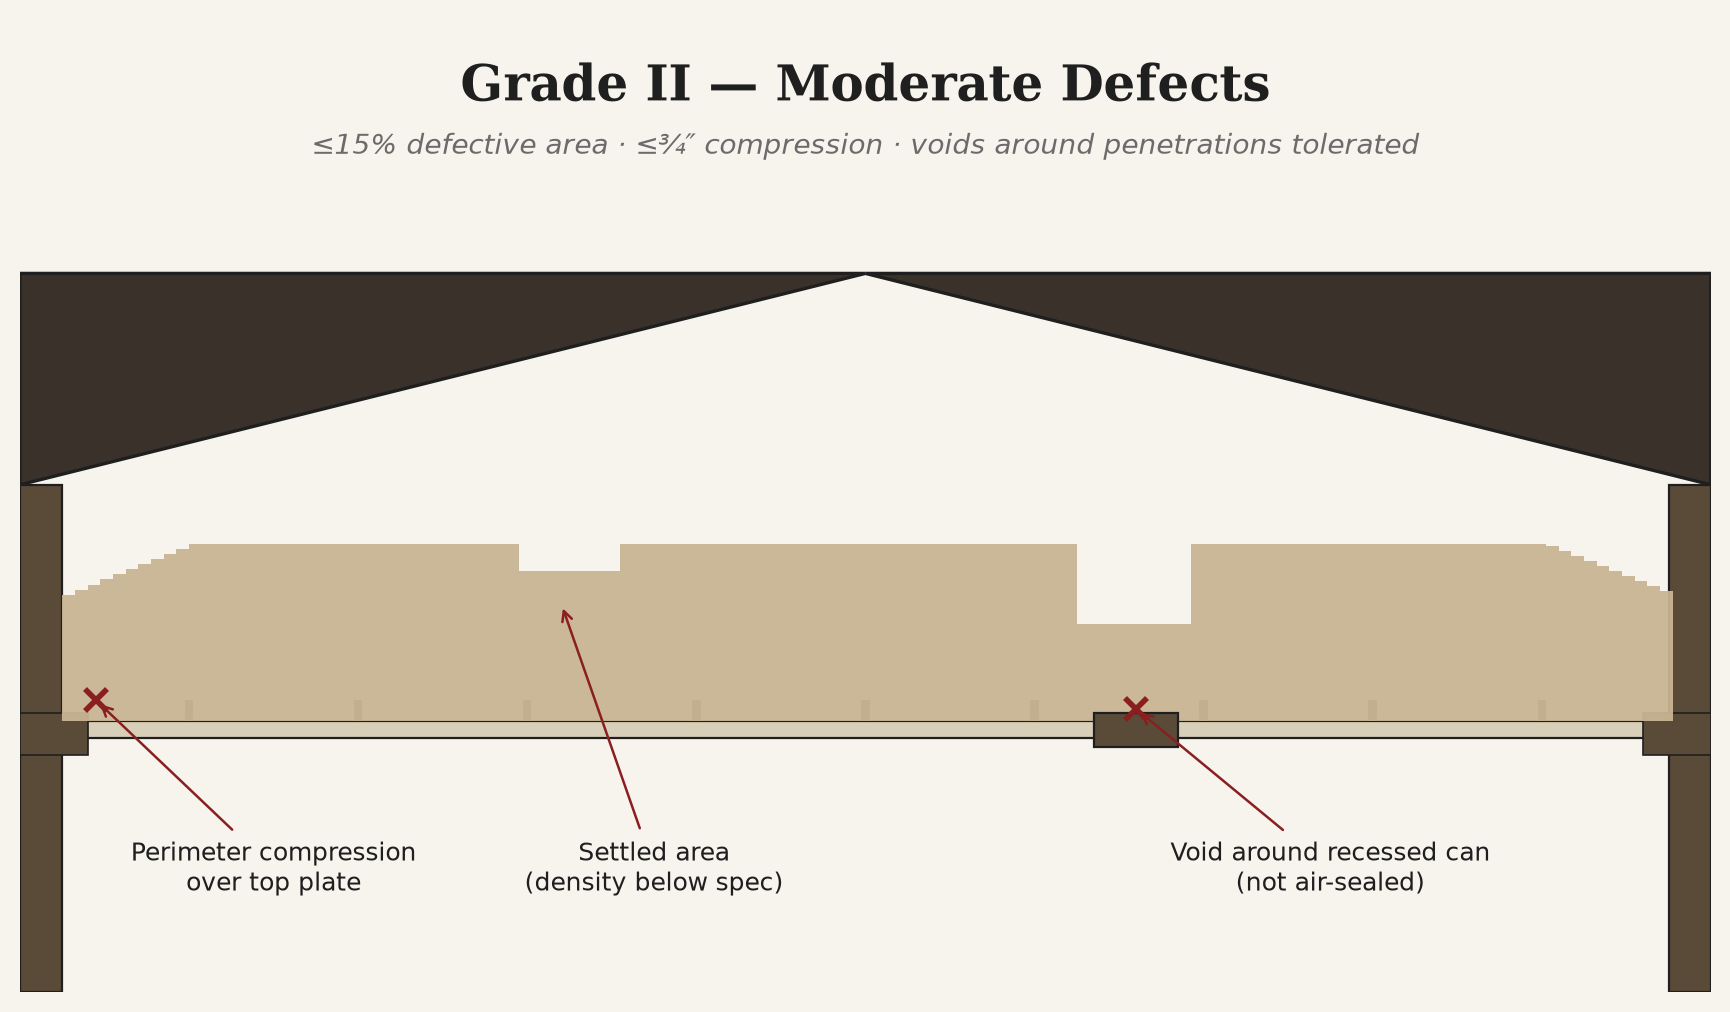
Grade II — Moderate Defects. Up to 15% of the insulated area may be compressed, contain gaps, or contain voids. Same ¾-inch maximum compression at any point. Same six-sided enclosure requirement. Same prohibition on interior-to-exterior voids. Inset staples are permitted. It is, in software, modeled as if 2% of the area has no insulation at all.
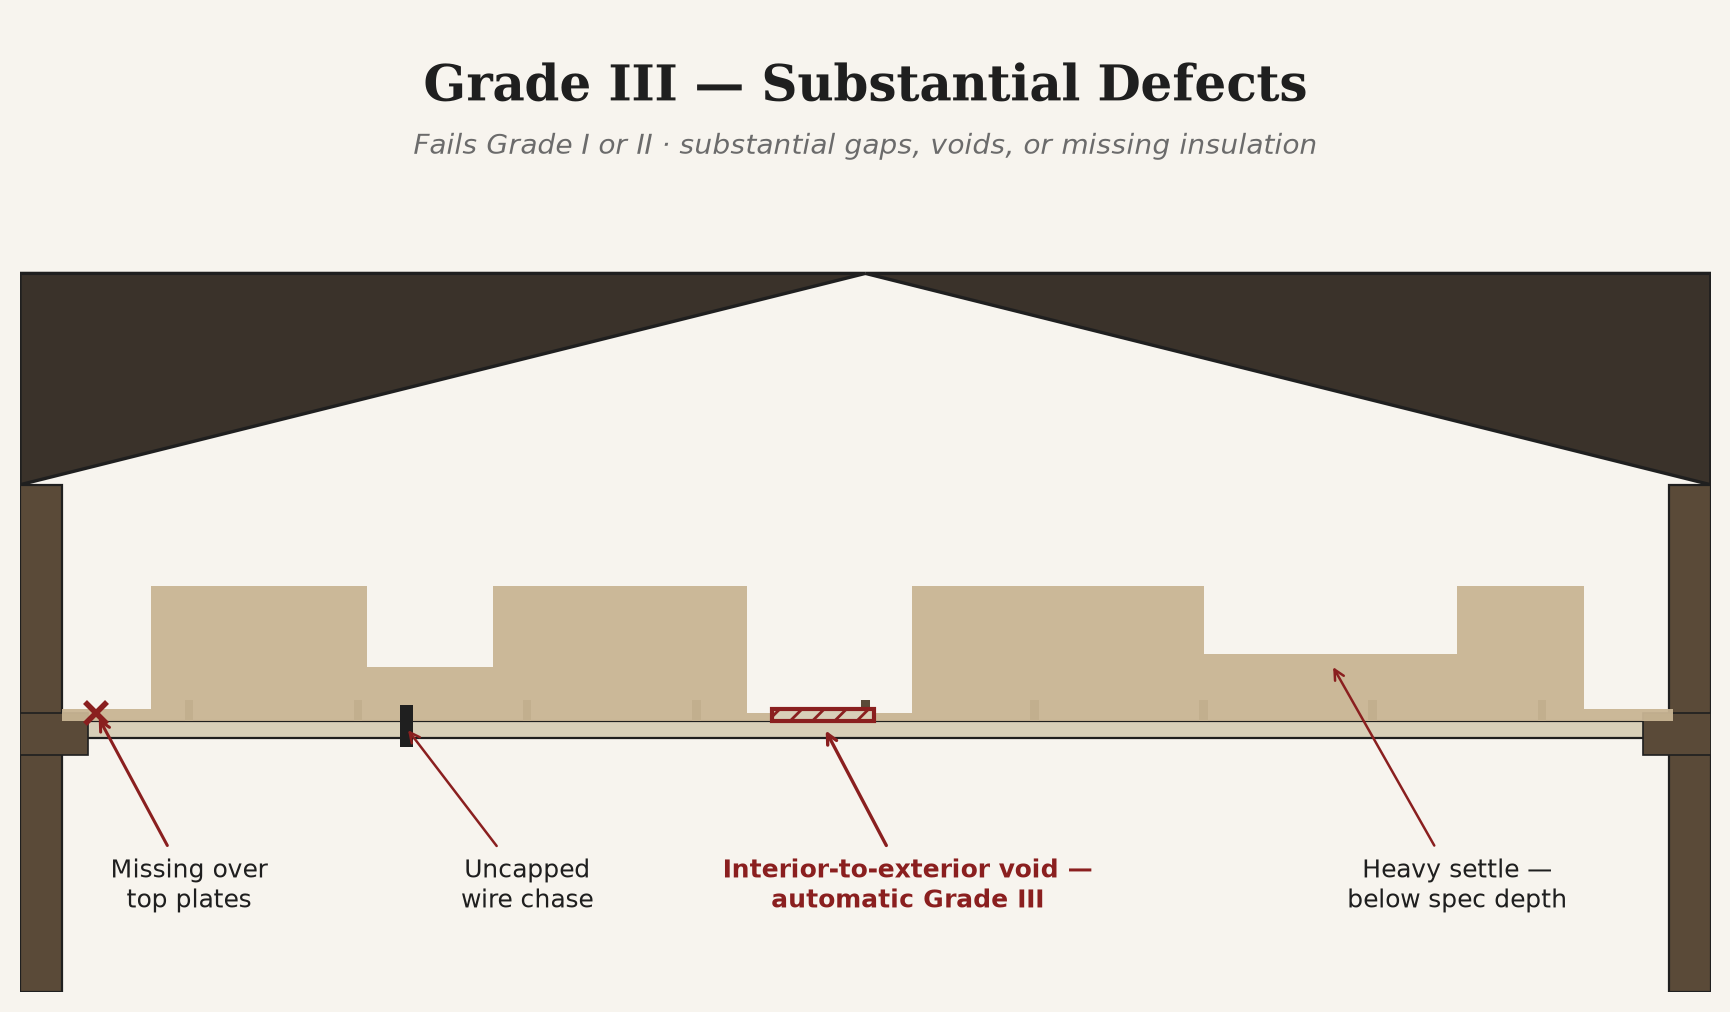
Grade III — Substantial Defects. Anything that fails Grades I or II, or fails the minimum general installation requirements. Modeled as if 5% of the area is uninsulated. This is the outcome nobody wants on their file.
Those are the rules. Now here is what happens when you actually get up there.
What Grade I looks like in a real Louisiana attic
A truly Grade I ceiling insulation installation in a Louisiana attic is rarer than most raters and most builders admit. I’ll tell you what a real one looks like, and then I’ll tell you what usually gets called Grade I.
A real Grade I is what you see about an hour after a careful crew has finished blowing cellulose or fiberglass to a marked ruler depth, before any HVAC tech, plumber, security installer, or cable guy has been back up there. The blown fill sits at a uniform, marked depth across the entire attic floor. It is dense at the eaves — actually dense, not thin and cheating toward the soffit vent baffle. It is dense over the top plates. The top plates themselves have been air-sealed to the drywall below before the fill was blown, so the fill is sitting on a sealed surface. Every wiring penetration, every plumbing stack, every recessed can light was air-sealed before the fill went in. Every attic access hatch is weatherstripped, latched, and has R-value equal to the surrounding assembly on top of the hatch itself. If there are recessed lights, they are IC-rated and either air-tight-rated or have been boxed with an air-tight cover before the fill was blown.
That’s Grade I. That’s what a rater is supposed to sign off on when they check the box.
What usually gets called Grade I is a Louisiana attic where a crew blew fiberglass to a marked ruler depth after a partial air-seal, then the HVAC contractor came back in to move a duct three days later and left the fill kicked around a two-foot working area, then an electrician came back for a chandelier retrofit and did the same thing near the master bedroom, then a solar attic-fan installer cut a rough opening and pushed a mound of insulation aside to make room. By the time the rater arrives — often after drywall, sometimes after the punch list is done — the visible surface looks like Grade I from the attic access hatch. The rater takes a couple of ruler-depth measurements near the hatch, notes the labeled R-value, checks the box, and moves on.
That’s what gets called Grade I. It usually isn’t.
I’m not making a criticism I can’t back up in the field. If a rater walks the attic — actually walks it, in August, with a headlamp and a moisture meter and enough time to look at the top plates from the eaves inward — the number of homes that hold Grade I on ceiling insulation is small. In new construction, better. In production builds under time pressure, worse. In renovations, almost never, because renovations are the phase when the ceiling gets opened up and closed back up by people who don’t know or don’t care what the grading rules require.
Where the standard is generous, and where installers exploit it
The 2% threshold for Grade I is generous. Two percent of a 1,600-square-foot ceiling is 32 square feet — you can hide a lot of poor work in 32 square feet, especially if it’s distributed. The standard’s ¾-inch compression tolerance is also generous. On a specified R-38 blown fiberglass ceiling — nominal 12 inches — you can be at 11¼ inches over an unbounded number of small areas and still be inside Grade I, as long as the total defective area stays under 2%. In practice, on the wide-open attic floor of a Louisiana ranch, most raters will not detect that level of variation without measurements at the perimeter, at the access hatch, and around every mechanical penetration.
The six-sided enclosure requirement is where the standard is most often violated and least often caught. Ceiling insulation in an unconditioned attic doesn’t require an air barrier on the exterior side — that’s a listed exception, and it’s the right one for a vented attic assembly. But it still requires an air barrier on the interior side, which is the drywall ceiling, sealed to the top plates. In a Louisiana house where the top plates were never sealed to the drywall — very common, especially in balloon-framed historic homes and in production duplexes where the drywallers were paid by the sheet — the interior-side air barrier is not continuous. That doesn’t disqualify the insulation grade in most rater eyes, because raters are trained to look for gaps in insulation coverage, not gaps in the air barrier that the insulation sits on. But it should. The whole point of Grade I is that the insulation is doing the thermal work it says it’s doing, and blown fill sitting on an unsealed ceiling plane in a 130-degree attic is not doing what the R-value label says it is.
The wiring-and-obstructions language — insulation “closely fitted around” wiring, boxes, and pipes, “to avoid substantial gaps, voids or compression” — is subjective in a way the standard doesn’t acknowledge. Two experienced raters can look at the same batt installation with the same wire runs and disagree on whether the fit is “close” enough. In practice, most raters give benefit of the doubt on wire fits and reserve their Grade II calls for visible compression or missing sections.
Where the standard is strict, and where installers get surprised
Interior-to-exterior voids are absolute at every grade. That is the one thing the standard does not compromise on. If there is a void that runs from the interior surface of the insulation to the exterior surface — you can see the sheathing through the fill or the framing through the batt — that assembly is Grade III, full stop, regardless of how small the void is. In a well-installed attic this is not an issue; in a renovation attic where somebody cut through the ceiling plane to run a new circuit and never patched it, it is a common finding. Raters miss it because they don’t crawl the perimeter.
The density requirement for blown fill catches installers who are cheating on coverage. Blown insulation “shall meet the manufacturer’s stated recommendations for density and coverage in order to meet the required R-Value and to minimize or prevent settling.” Louisiana attics settle. If a fiberglass loose-fill was blown fluffy — high volume, low density, low bag count per thousand square feet — it may hit ruler depth on day one and be an inch and a half short two summers later. The manufacturer’s coverage chart, expressed in bags per thousand square feet at rated R-value, is the enforcement mechanism. Most raters do not check bag count. Most installers know this.
Closed-cell spray polyurethane foam on the roofline is where the standard is strictest and installers are most often surprised. Grade I closed-cell requires no more than 2% of the area contain voids or be more than ½ inch less than specified thickness, with a minimum installed thickness not less than ¾ inch below spec at any point. That is a tighter tolerance than batts or blown fill, and it applies in a spray-foamed attic where the “insulated area” is now a complex three-dimensional surface — rafter bays, gable walls, hip-to-ridge intersections, framed knee walls, mechanical penetrations. A crew that averages 6 inches of closed-cell across the roofline but sprays 3 inches in a hard-to-reach hip corner has just failed Grade I in that corner regardless of the average.
The change coming to Appendix A (and why you should care now)
RESNET published a draft addendum in August 2024 — Draft PDS-01, RESNET/ICC 301-2022 Addendum D-202x2 — that would eliminate the three-grade system entirely and replace it with a binary “Properly Installed (PI) / Not Properly Installed (NPI)” scheme. The public comment period closed October 14, 2024. As of this writing, the addendum has not been adopted.
I’ll tell you what I think and what other people in the industry think.
I think it’s the wrong direction. The Northeast HERS Alliance filed a formal opposition comment3 arguing the change “will undermine the value & authority” of the rating. Their argument, which I agree with, is that a binary system removes the diagnostic signal that Grade II carries — the “this is not right, but it is not catastrophic” category — and pushes raters toward calling everything either perfect or failed. In practice, that means most work gets called Properly Installed and moved past, because the rater does not want to fail an assembly the builder considers acceptable. The intermediate category is the pressure point that keeps installers honest.
If Addendum D is adopted, HERS raters will lose the tool that lets them communicate to a builder: this is not a fail, but you should fix it before the next house. That tool matters. I want it kept.
What to actually look at when you’re up there
If you are a rater and you want to grade Louisiana attic insulation honestly, three things move most of the calls:
Walk the perimeter with a headlamp. Ninety percent of the Grade I defects I’ve ever documented in a Louisiana attic are at the perimeter — over the top plates, at the eaves, in the cutout where the soffit vent baffle meets the top of the exterior wall. The middle of the attic is almost always fine. The edges are where the R-value goes to die.
Look at the ceiling plane before you look at the fill. If the top plates are not air-sealed, if the wiring penetrations are open, if the recessed cans are non-airtight, the insulation grade is a secondary question. The primary question is whether the assembly can hold the R-value the label claims.
Measure at four locations minimum. Standing over the attic hatch and taking one ruler measurement is not sufficient for a Grade I call. Measure at the hatch, at each end of the attic, and near the coldest-corner exterior wall. If those four numbers agree within a quarter inch, you have a real Grade I candidate. If they don’t, you have a Grade II or worse, and the grade should reflect it.
If you want a second set of eyes
I do third-party grade reviews and pre-drywall inspections for other contractors and builders on Louisiana projects — new construction, gut renovations, and post-installation audits where the rater’s call is being disputed. If you have a project you want checked before a rater signs off, or a call you want verified after the fact, get in touch.
Sources & further reading
- ANSI/RESNET/ICC 301-2022 Standard for the Calculation and Labeling of the Energy Performance of Dwelling and Sleeping Units using an Energy Rating Index — Appendix A, Default Insulation Grades. Full standard (PDF).
- RESNET, Draft PDS-01: ANSI/RESNET/ICC 301-2022 Addendum D-202x, Appendix A Update. Published August 2024; public comment closed October 14, 2024; not adopted as of publication. Draft announcement.
- Northeast HERS Alliance, Formal Public Comment on Draft PDS-01 Addendum D, October 14, 2024. Comment letter (PDF).
ANSI/RESNET/ICC 301-2022 is mandatory for HERS ratings on homes with a permit date on or after July 1, 2025 (per Addendum 76), and is the only allowed suite on or after January 1, 2027.↩︎
Draft PDS-01 would replace the three-grade Appendix A system with a binary Properly Installed / Not Properly Installed determination. Public comment closed October 14, 2024. As of August 2026, the addendum is not on RESNET's approved list.↩︎
NEHERS argues the change “will undermine the value & authority” of the HERS rating by removing the diagnostic middle category and pushing raters toward binary calls that favor pass-through.↩︎