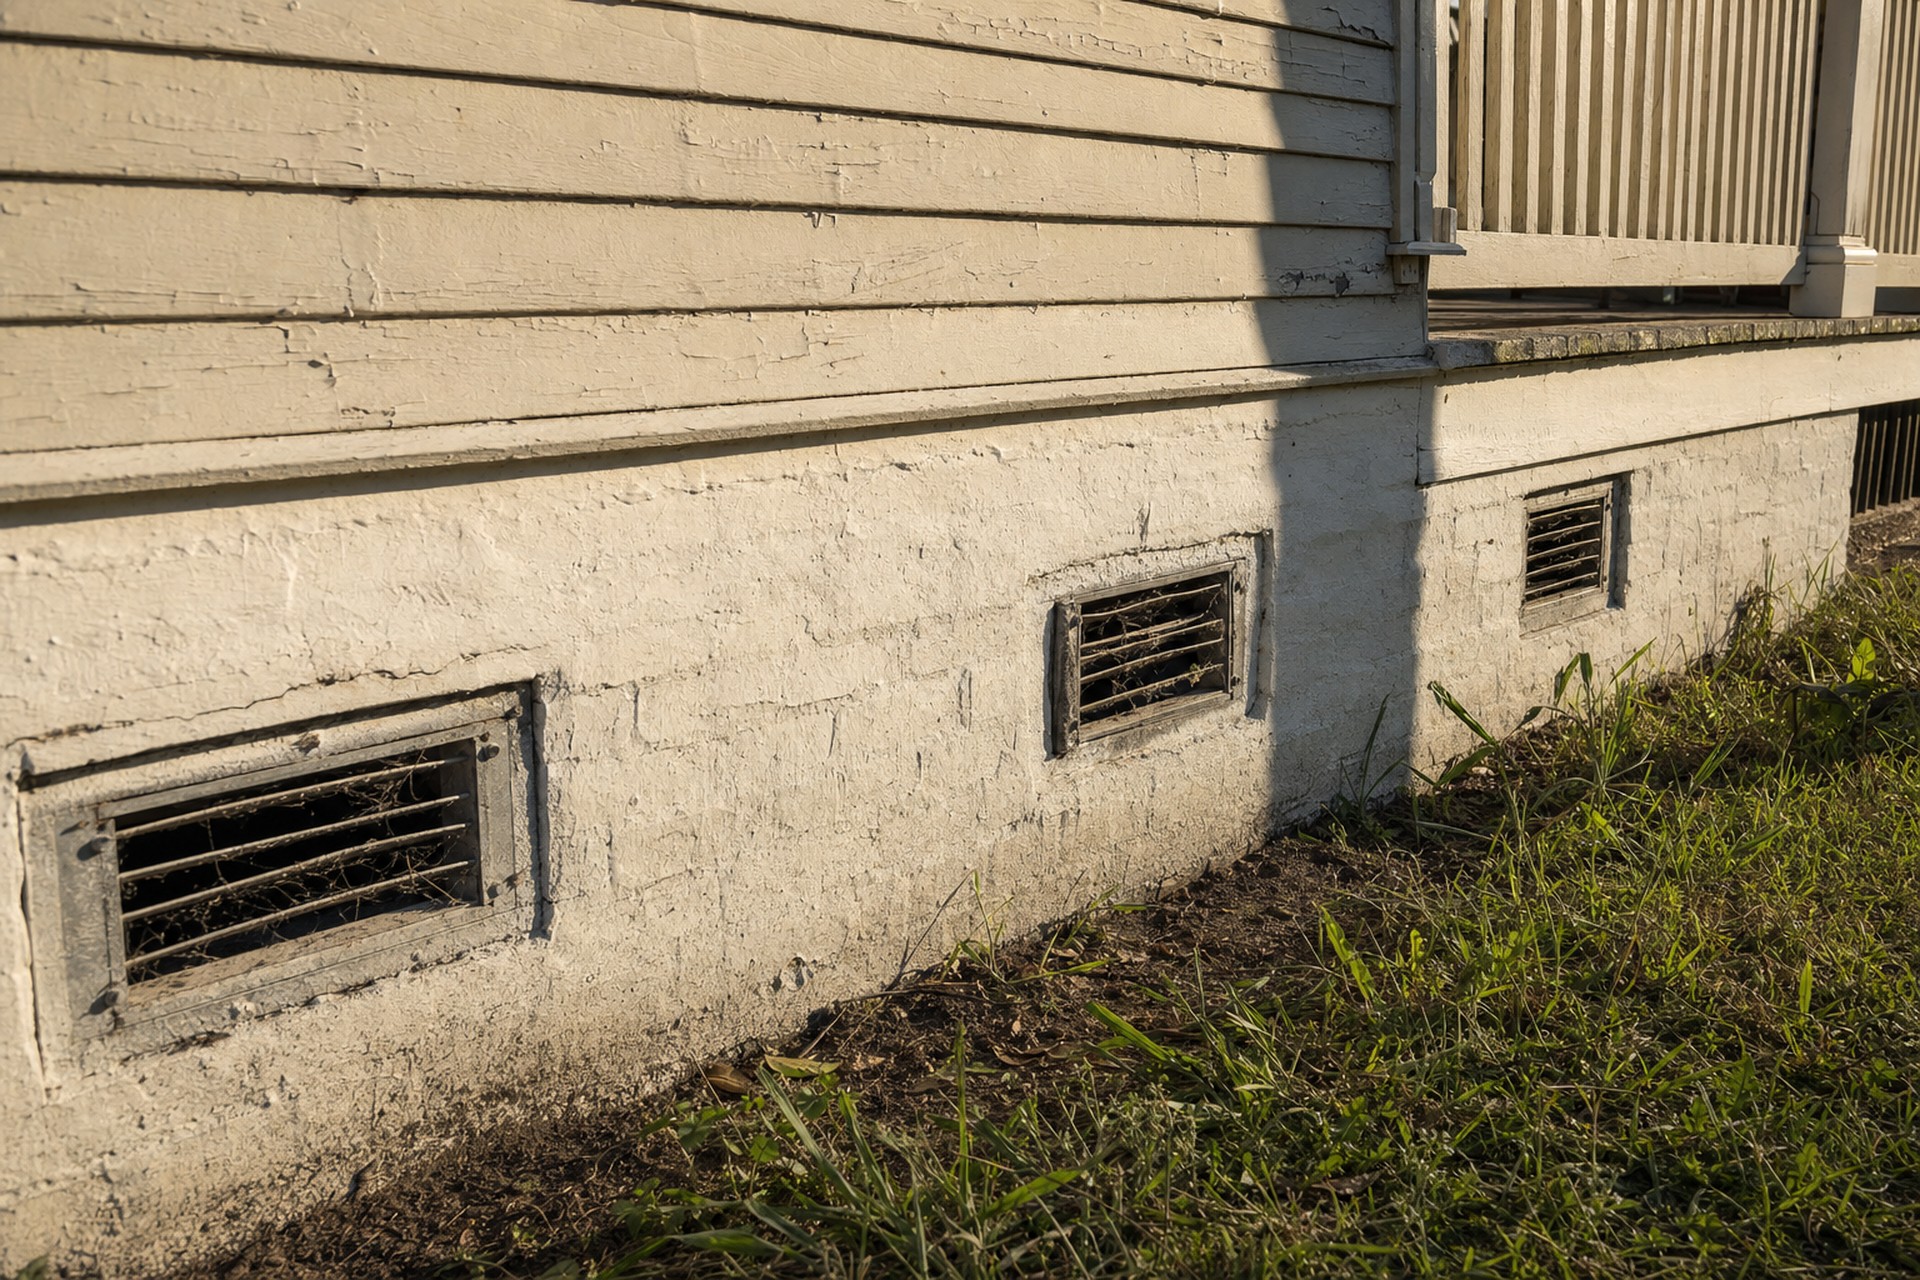
The short answer
That is a statement about the air, and it can be checked. Averaged over five years of hourly readings at New Orleans International Airport, the outdoor dew point from June through September is 74.1 °F. A crawlspace under an air-conditioned house sits somewhere around 72 to 78 °F. When the air outside carries more moisture than the surfaces inside can hold at their own temperature, moving more of that air through the space adds water. It does not remove it.
For 78 percent of the hours in June, July, August and September, the outdoor dew point at MSY is above 72 °F.1 Ventilating with that air is not drying. It is importing.
What follows is the arithmetic behind that sentence and the exact code language that governs it. Sections 1 through 3 are the plain-language answer. Sections 4 through 10 are the code text, the vent-area math, and the field data.
This article covers the vented crawlspace, which is what people mean when they ask about vents. The 2021 IRC also permits an unvented crawlspace under §R408.3; that path involves ground cover plus mechanical equipment, and it gets its own article rather than a paragraph here.
1. Relative humidity is the wrong number to compare
The assumption almost everyone starts with is reasonable on its face: the crawlspace is damp, so we need to move more air through it to dry it out. It is how we dry everything else. Open a window, run a fan, move air across a wet surface.
That assumption usually gets defended with a pair of relative humidity readings — it is 70 percent outside and 90 percent under the house, so bring the drier air in. The readings are real. The comparison is the problem.
Relative humidity is a ratio, not a quantity. It tells you how close air is to saturation at its own temperature. It tells you nothing about how much water the air is carrying. Two air samples at the same relative humidity can hold very different amounts of moisture, and the same air sample changes relative humidity every time its temperature changes, without gaining or losing a single grain of water.
The quantity that actually moves is humidity ratio — grains of water vapor per pound of dry air. Dew point is a convenient proxy for it, because dew point is fixed by moisture content alone.
Here is what that does to the 70-versus-90 comparison, using measured hours rather than an illustration. Across 2021 through 2025 there were 1,452 recorded hours at MSY in July and August when the outdoor temperature was 85 °F or higher and the outdoor relative humidity read between 55 and 65 percent. Those hours average 90 °F and 61 percent relative humidity.1 Sixty-one percent sounds dry. That air has a dew point of 74.7 °F and carries 130 grains of water per pound of dry air.
Now the alarming number. A crawlspace sitting at 75 °F and 90 percent relative humidity has a dew point of 71.9 °F and carries 118 grains per pound.
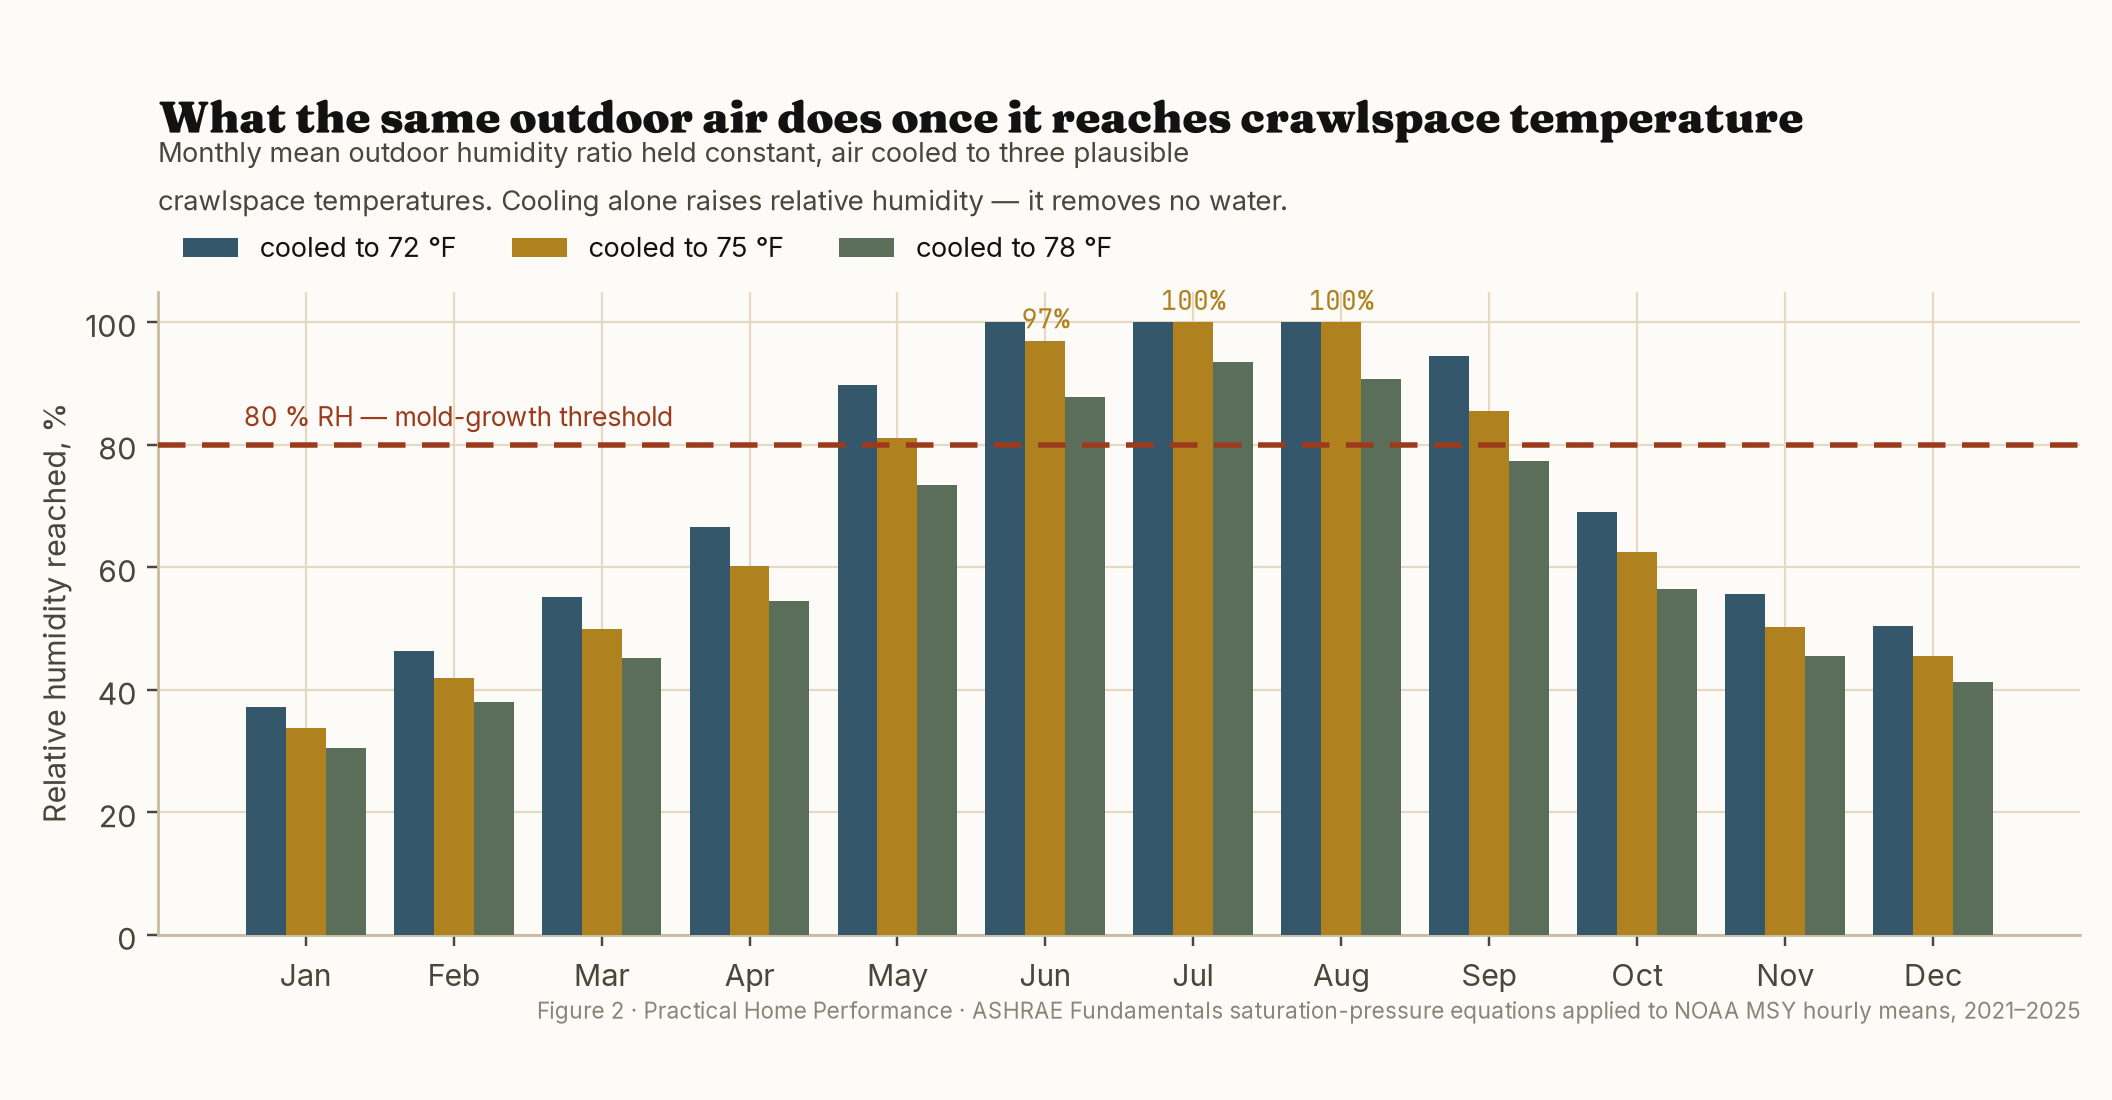
The 61 percent air is carrying more water than the 90 percent air — about 12 grains per pound more. Bring it in and it does not dilute anything. Cooled from 90 °F to 75 °F without gaining or losing a molecule of water, that same air arrives at 99 percent relative humidity. At 78 °F it arrives at 90 percent, which is exactly where it started from.
This is the mechanism Building Science Corporation describes plainly: “ventilation air in the summer months in most parts of North America brings moisture into crawlspaces and deposits this moisture on surfaces that are below the ventilation air dew point.”2
So the honest comparison is not 70 percent against 90 percent. It is grains against grains.
Worked comparison, June–September at MSY:
| Air | Dew point | Humidity ratio |
|---|---|---|
| Mean outdoor air | 74.1 °F | 127 grains per pound |
| A crawlspace held at 75 °F / 70 % RH | 64.5 °F | 91 grains per pound |
| A crawlspace held at 75 °F / 60 % RH | 60.3 °F | 78 grains per pound |
Outdoor air in a New Orleans summer carries roughly 36 more grains of water per pound of dry air than a crawlspace you would consider acceptable. Every pound of that air you bring in is a delivery.
2. What that air does when it gets under the house
Cooling air raises its relative humidity. It removes no water.
Figure 1 plots five years of monthly mean outdoor dew point against the band of temperatures a crawlspace under a conditioned house typically occupies in summer. Where the dew-point line rises into the band, the ventilation air is at or past saturation against those surfaces.
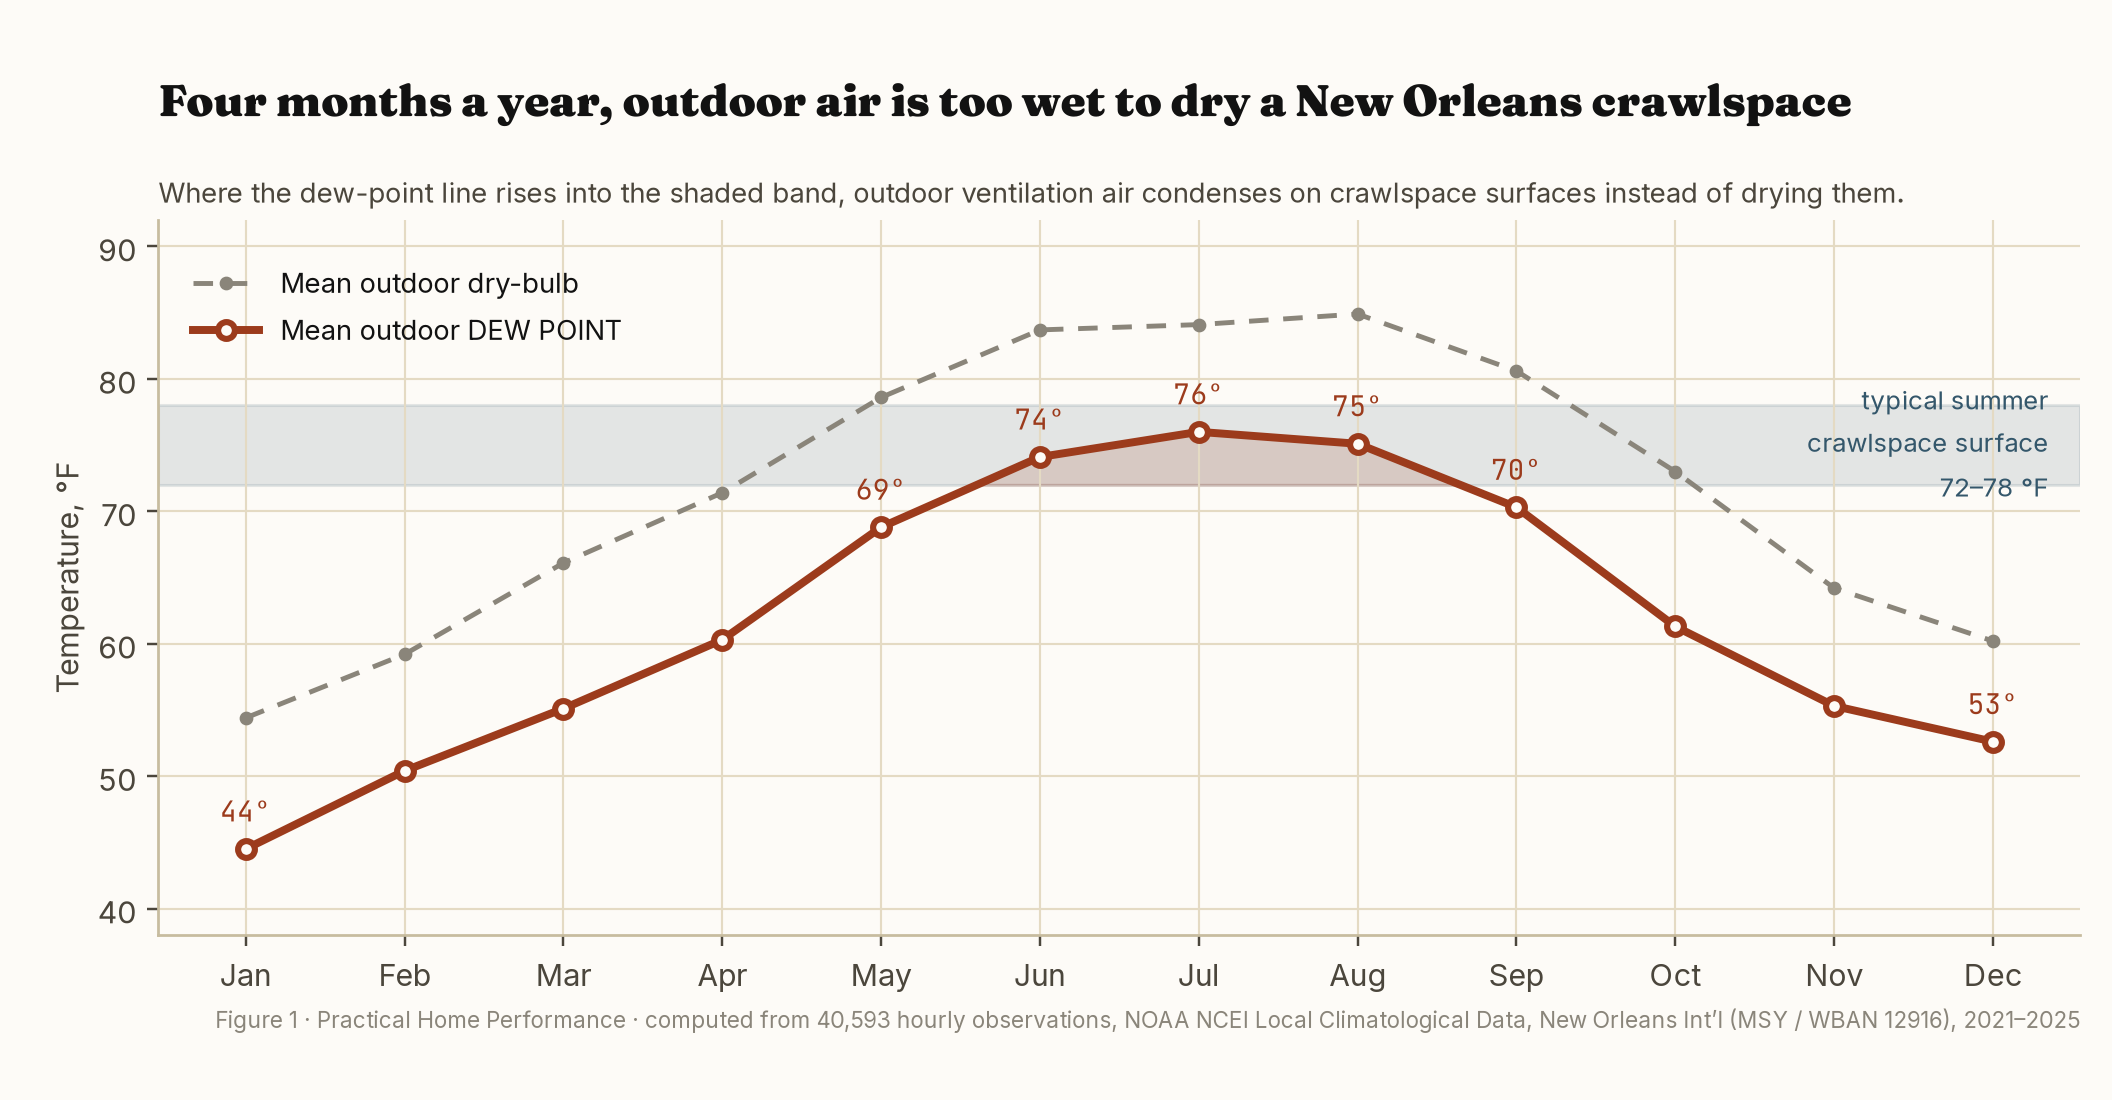
Figure 2 takes the same monthly outdoor air, holds its moisture content constant, and asks what relative humidity it reaches once it arrives at crawlspace temperature. From June through August, outdoor air brought to 75 °F arrives at 97 to 100 percent relative humidity. Even at 78 °F it arrives between 88 and 94 percent.
That matters because wood responds to relative humidity, not to vapor pressure. Wood held at a given relative humidity drifts toward a predictable equilibrium moisture content:3
| Crawlspace condition | Wood equilibrium moisture content |
|---|---|
| 75 °F / 60 % RH | 8.3 % |
| 75 °F / 70 % RH | 10.0 % |
| 75 °F / 80 % RH | 12.4 % |
| 75 °F / 90 % RH | 16.3 % |
| 72 °F / 95 % RH | 19.8 % |
Published thresholds for comparison: USDA’s Forest Products Laboratory researchers describe 20 percent moisture content as the level “at which concern begins for mold and decay.”4 Building Science Corporation’s design targets are tighter — “below 19 percent to never see rot, below 16 percent to never see mold.”2 Fiber saturation, where free water begins to occupy the cell cavities, is around 28 percent.2
A crawlspace running at 90 percent relative humidity is not at 90 percent of a problem. It is at a wood moisture content inside the range where the published thresholds start.
3. So what is the ventilation for?
Something changed in the code between editions, and it answers the question directly. The governing section was rewritten so that ventilation is no longer the objective. It is one of two permitted means.
Here are both editions, verbatim, side by side.
2018 IRC and earlier — R408.1 was titled Ventilation, and it was the requirement:
R408.1 Ventilation. The under-floor space between the bottom of the floor joists and the earth under any building (except space occupied by a basement) shall have ventilation openings through foundation walls or exterior walls. The minimum net area of ventilation openings shall be not less than 1 square foot (0.0929 m²) for each 150 square feet (14 m²) of under-floor space area, unless the ground surface is covered by a Class 1 vapor retarder material. Where a Class 1 vapor retarder material is used, the minimum net area of ventilation openings shall be not less than 1 square foot (0.0929 m²) for each 1,500 square feet (140 m²) of under-floor space area. One such ventilating opening shall be within 3 feet (914 mm) of each corner of the building.5
2021 IRC — R408.1 is titled Moisture Control, and ventilation is gone from it entirely:
R408.1 Moisture Control. The under-floor space between the bottom of the floor joists and the earth under any building (except space occupied by a basement) shall comply with Section R408.2 or R408.3.6
Three specific things happened in that rewrite:
- The section title changed from a method to an outcome. Ventilation became Moisture Control.
- The mandatory language was removed. “Shall have ventilation openings” became “shall comply with Section R408.2 or R408.3.” A crawlspace with no ventilation openings at all is now fully code-compliant if it meets R408.3.
- The vent-area numbers were demoted. The 1:150 and 1:1,500 ratios did not change, but they moved out of the governing section and into R408.2, which is now one option rather than the requirement.
The practical reading is the one the code structure supports on its face: the code no longer treats the quantity of ventilation as the thing that controls crawlspace moisture. It treats moisture control as the objective and offers two ways to get there, only one of which involves vents at all.
The 1:150 to 1:1,500 reduction, which survived the rewrite intact, points the same direction. Ventilation area in this code is scaled to how much bare earth is exposed. Cover the earth and the code asks for one tenth as much air. The ratio was never a drying calculation; it was a compensation for an uncontrolled source. Section 4 works through exactly what that ratio requires on a real footprint.
One housekeeping note for anyone citing this. Quotations of the older Ventilation wording still circulate attached to 2021 references, because the paragraph moved rather than disappearing. If you are quoting R408.1 to a plan reviewer, quote the edition in force.
Louisiana has the 2021 IRC in force — building provisions effective January 1, 2023, and the Chapter 11 energy provisions effective July 1, 2023, adopted under House Bill 803 of 2022.7 Section R408 is adopted without state amendment. Louisiana’s only crawlspace-relevant amendment designates the entire state Climate Zone 2A for energy purposes.8
4. Path one: R408.2, the vented crawlspace
The vented path is a specification of opening area and placement. Verbatim:
R408.2 Openings for Under-Floor Ventilation. Ventilation openings through foundation or exterior walls surrounding the under-floor space shall be provided in accordance with this section. The minimum net area of ventilation openings shall be not less than 1 square foot (0.0929 m²) for each 150 square feet (14 m²) of under-floor area. One ventilation opening shall be within 3 feet (915 mm) of each external corner of the under-floor space. Ventilation openings shall be covered for their height and width with any of the following materials provided that the least dimension of the covering shall not exceed 1/4 inch (6.4 mm), and operational louvers are permitted:
- Perforated sheet metal plates not less than 0.070 inch (1.8 mm) thick.
- Expanded sheet metal plates not less than 0.047 inch (1.2 mm) thick.
- Cast-iron grill or grating.
- Extruded load-bearing brick vents.
- Hardware cloth of 0.035 inch (0.89 mm) wire or heavier.
- Corrosion-resistant wire mesh, with the least dimension being 1/8 inch (3.2 mm) thick.
The total area of ventilation openings shall be permitted to be reduced to 1/1,500 of the under-floor area where the ground surface is covered with an approved Class I vapor retarder material. Where the ground surface is covered with an approved Class 1 vapor retarder material, ventilation openings are not required to be within 3 feet (915 mm) of each external corner of the under-floor space provided that the openings are placed to provide cross ventilation of the space.6
Three things in that paragraph do most of the work.
Net area, not hole size
The requirement is net free area — the open area remaining after the grille, louver, and screen are deducted. A nominal 8 × 16 inch foundation vent presents 128 square inches of masonry opening and considerably less free area once a 1/8 inch mesh and a frame are in it.
Figure 3 gives the required net free area for eight under-floor footprints on both ratios.
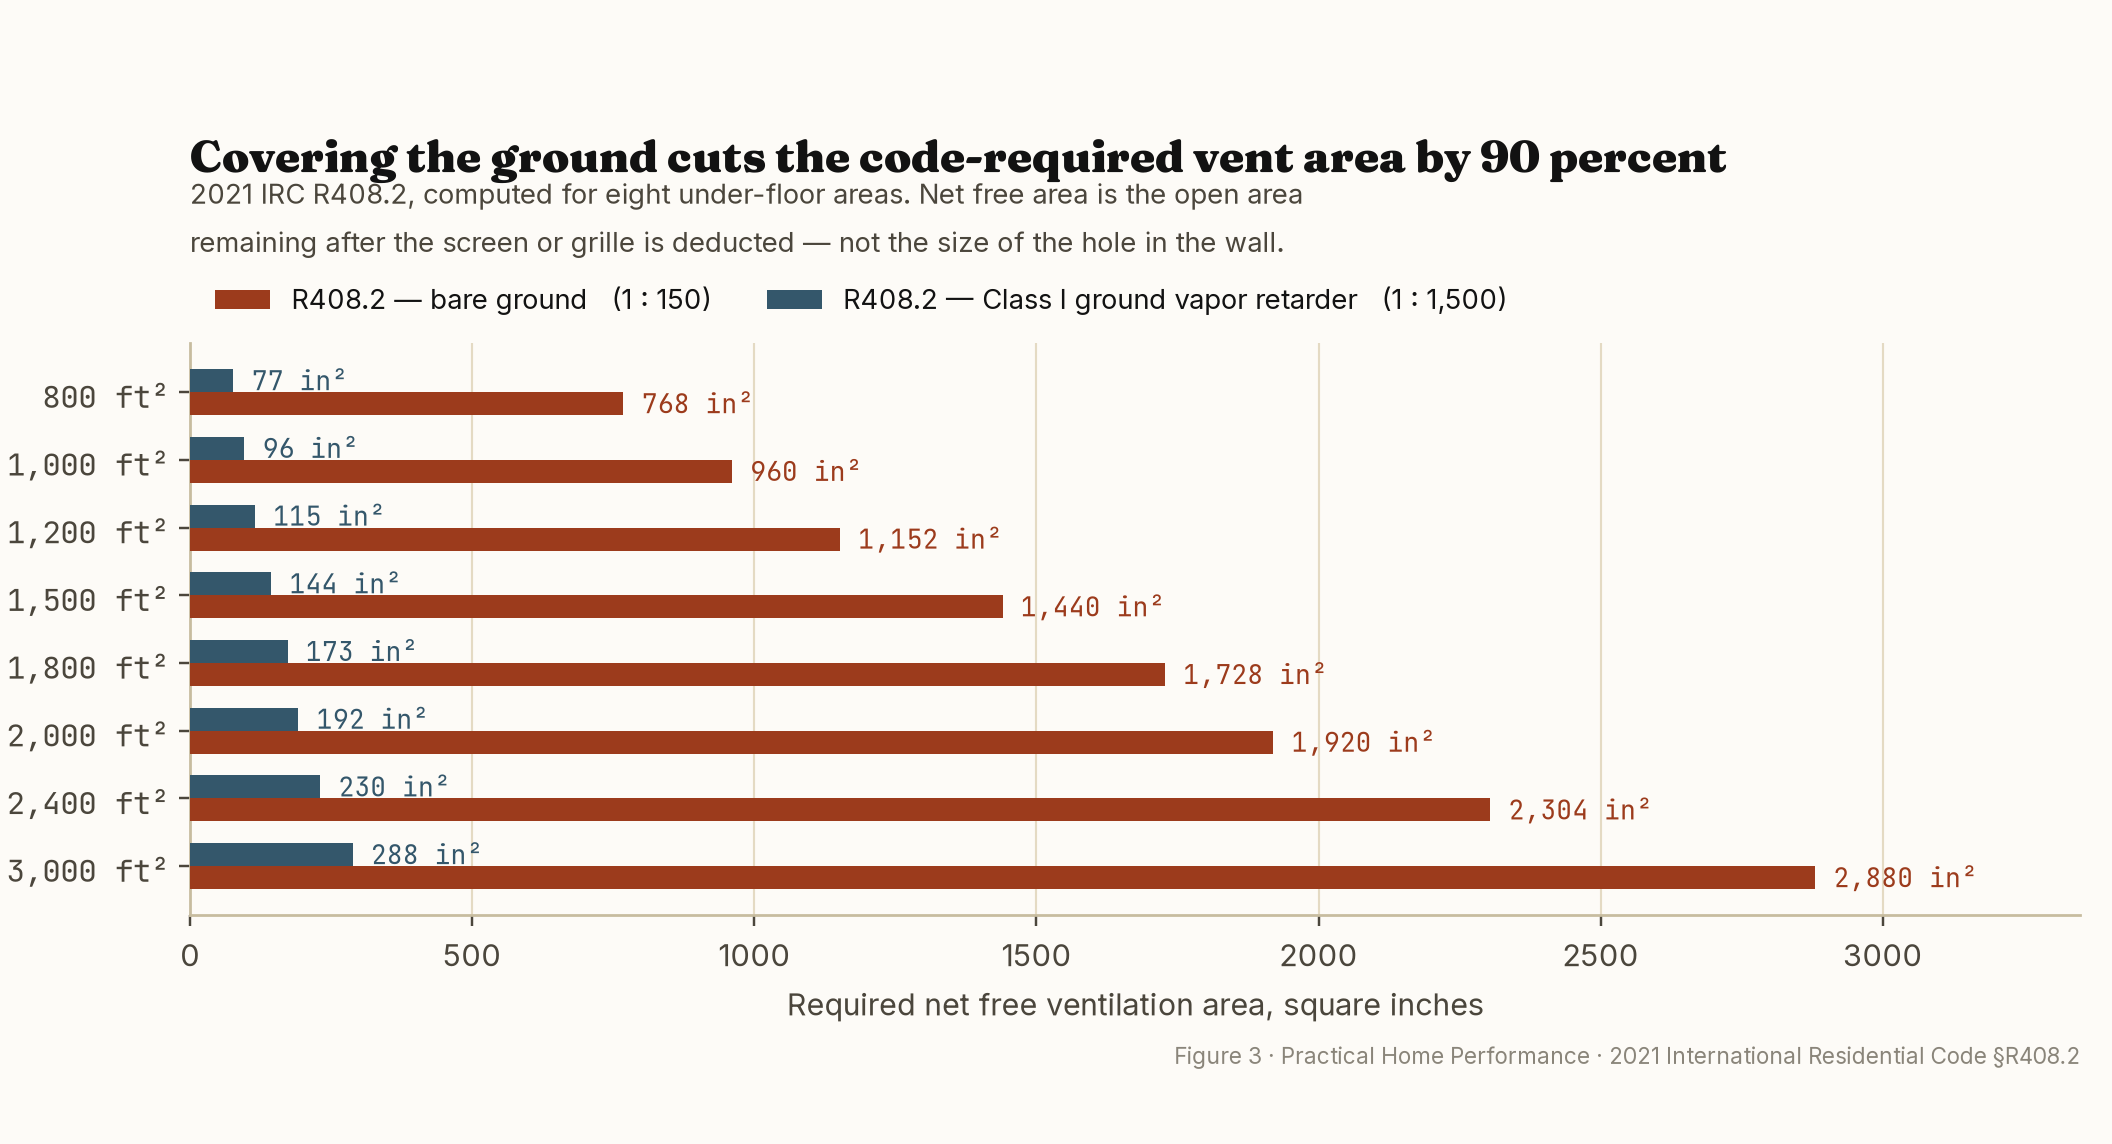
Worked example, a 1,200 square foot footprint on bare ground:
| Step | Value |
|---|---|
| Required net free area, 1:150 | 1,200 ÷ 150 = 8.00 ft² = 1,152 in² |
| Gross masonry opening, if the assembly delivers 60 % net free area | 1,920 in² ≈ 15 nominal 8 × 16 vents |
| Gross masonry opening, if the assembly delivers 50 % net free area | 2,304 in² ≈ 18 nominal 8 × 16 vents |
| Required net free area with a Class I ground vapor retarder, 1:1,500 | 115 in² ≈ 2 vents |
Confirm net free area against the specific product’s published rating rather than assuming a percentage. The 50 and 60 percent figures above are illustrative bracket values, not a manufacturer specification, and the vent counts are the required area divided by a 128 square inch gross opening, rounded up.
Covering the ground cuts the required area by 90 percent
This is the single most useful number in R408.2, and it points in the opposite direction from adding vents. Cover the exposed earth with an approved Class I vapor retarder and the required vent area drops from 1:150 to 1:1,500 — a 90 percent reduction. On a per-square-foot basis that is 0.96 square inches of net free area per square foot of under-floor area on bare ground, against 0.096 with the ground covered.9 The corner-placement rule relaxes as well.
It is worth seeing that on a plan. Figure 4 draws one 1,500 square foot footprint twice, at 50 by 30 feet, with the vent openings at their true 16-inch width so the two conditions are directly comparable. Both plans comply with the same code section. The only difference between them is whether the earth underneath is covered.
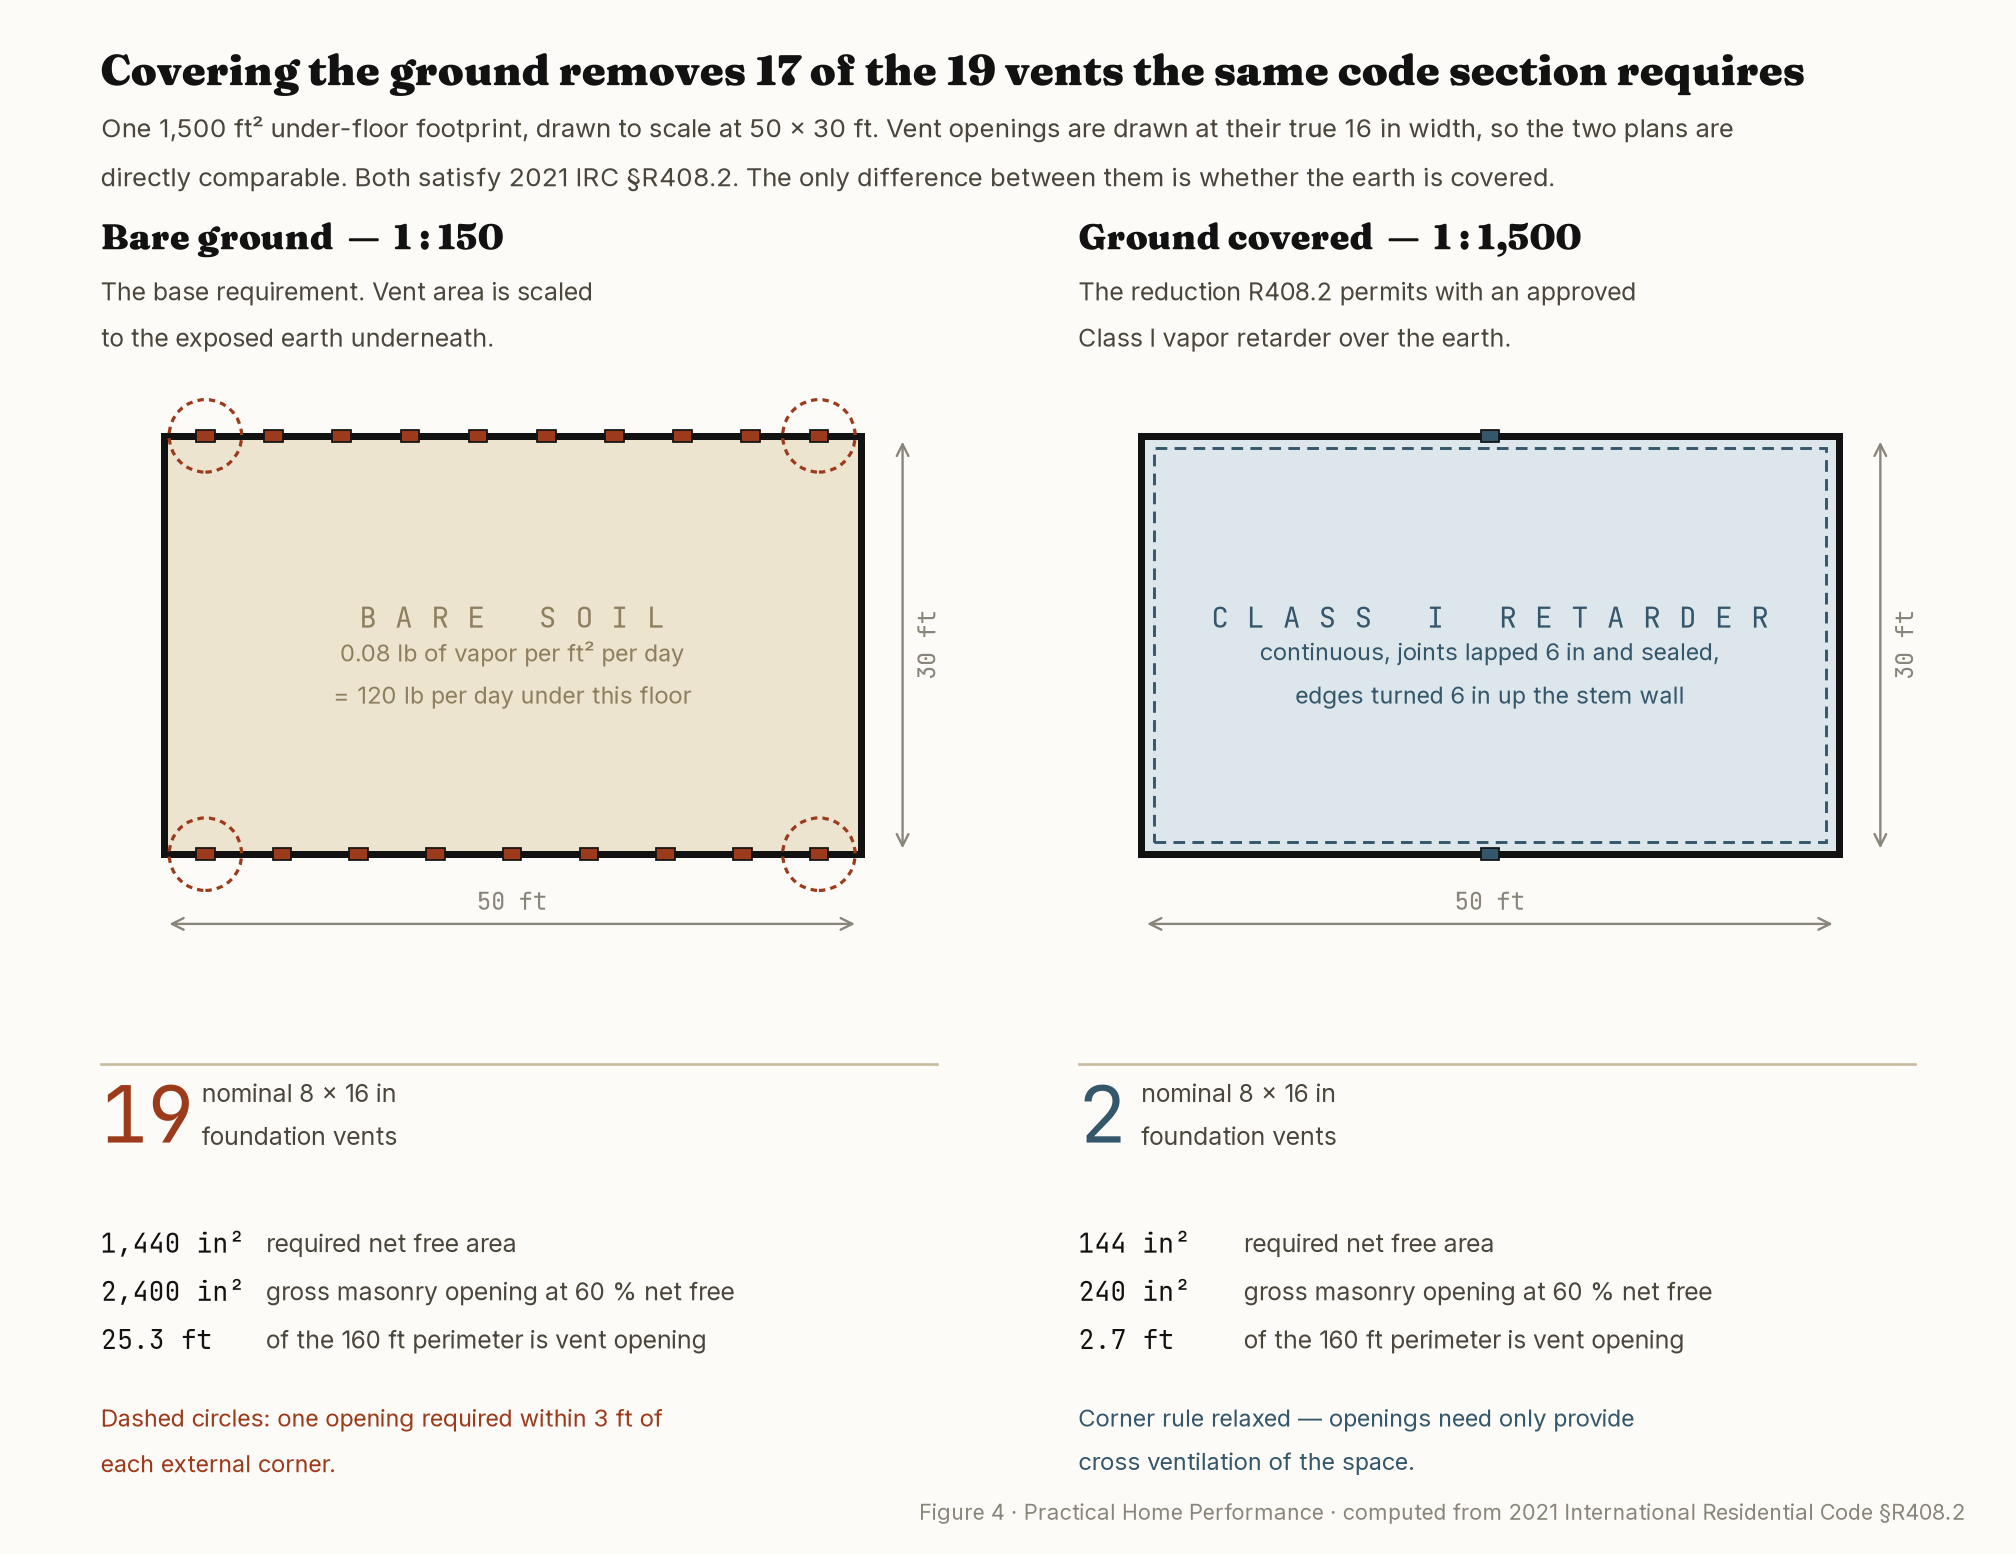
The arithmetic behind that drawing:
| Step | Bare ground, 1:150 | Class I ground cover, 1:1,500 |
|---|---|---|
| Required net free area | 1,500 ÷ 150 = 10.0 ft² = 1,440 in² | 1,500 ÷ 1,500 = 1.0 ft² = 144 in² |
| Gross masonry opening at 60 % net free | 2,400 in² = 19 nominal 8 × 16 vents | 240 in² = 2 vents |
| Gross masonry opening at 50 % net free | 2,880 in² = 23 vents | 288 in² = 3 vents |
| Share of the 160 ft perimeter given to vent openings | 25.3 ft | 2.7 ft |
| Corner placement | One opening within 3 ft of each of the four external corners | Relaxed; openings need only provide cross ventilation |
Seventeen of the nineteen vents exist to compensate for uncovered earth. The code does not ask for them once the earth is covered, and the reason is in the next paragraph.
Code is telling you where the water comes from. Measured soil vapor release from bare crawlspace ground averaged 0.08 pounds per square foot per day in Trethowen’s work, as reported by USDA Forest Service researchers.4 For a 1,200 square foot footprint, that is roughly 96 pounds — about 11.5 gallons — of water entering the space per day, before any ventilation air is considered. The ground cover is source control. The vents were never the mechanism; they were the compensation.
Code prescribes area, not airflow
R408.2 specifies square inches. It does not specify air changes, cubic feet per minute, or any performance outcome. Actual airflow through a passive vent depends on wind speed and direction, vent placement, obstruction by shrubs, skirting, and neighboring structures, and the temperature difference across the wall. USDA’s researchers state it directly: ventilation openings alone “do not guarantee reliable ventilation.”4
How much airflow would actually be needed? Their worked example: incoming air at 70 °F and 50 percent relative humidity requires approximately 200 cfm per 1,100 square feet of crawlspace floor to hold the space below 80 percent relative humidity.4 Scaled to a 1,200 square foot footprint, that is about 218 cfm — roughly nine times the 24 cfm that the code’s unvented mechanical-exhaust option under §R408.3 would require for the same house.
And that example assumes 70 °F / 50 percent incoming air, which in New Orleans corresponds to a dew point near 50 °F. That condition does not occur in July.
Applied to actual MSY monthly means, holding a 1,200 square foot crawlspace at 75 °F and 70 percent relative humidity against the bare-soil load:
| Month | Outdoor humidity ratio | Airflow required |
|---|---|---|
| January | 43 gr/lb | 130 cfm |
| February | 54 gr/lb | 169 cfm |
| March | 65 gr/lb | 235 cfm |
| April | 78 gr/lb | 482 cfm |
| May | 106 gr/lb | not achievable at any airflow |
| June | 127 gr/lb | not achievable at any airflow |
| July | 136 gr/lb | not achievable at any airflow |
| August | 132 gr/lb | not achievable at any airflow |
| September | 112 gr/lb | not achievable at any airflow |
| October | 81 gr/lb | 620 cfm |
| November | 65 gr/lb | 240 cfm |
| December | 59 gr/lb | 193 cfm |
For five months of the year the answer is not a large number. There is no airflow that achieves the target, because the incoming air already exceeds the target moisture content. Adding fans in those months moves the space toward outdoor conditions faster.
This is also the arithmetic behind the powered-vent question. A fan does not change what the air is carrying. It changes how quickly the crawlspace arrives at the outdoor condition. In January that helps. In July it does not.
5. What field measurements found
Two DOE-funded field studies are directly relevant, and one of them is in Louisiana.
Baton Rouge, Louisiana — 15 homes. Advanced Energy monitored 15 newly built single-story modular homes on two adjacent streets, roughly two feet of crawlspace height, identical package heat pumps. Four were code-compliant wall-vented crawlspaces with R-19 subfloor insulation and an unsealed 6-mil ground cover; eleven were closed in three configurations. Monitoring ran roughly twelve months from August 2007.10
“In Baton Rouge, average daily relative humidity (RH) in the vented crawl spaces often exceeded 80 percent, while the closed crawl spaces barely exceeded 60 percent.”10
The energy results were mixed and are worth reporting honestly, because they cut against a simple story. Relative to the vented control at 10.6 kWh/day for heating and cooling, the closed configurations with ducts in the attic used more energy — 13.7 kWh/day with floor insulation and 12.8 kWh/day with wall insulation. Only the configuration with wall insulation and ducts inside the crawlspace used less, at 10.0 kWh/day. The paper attributes much of the spread to occupant behavior rather than the foundation system.10 The humidity finding was consistent; the energy finding was not.
Princeville, North Carolina — 12 homes. Twelve identical 1,040 square foot homes in one development, in three groups of four.11
“During summer 2003: Relative humidity in the vented crawlspaces stayed above 70% almost all the time. The closed crawlspaces reached similar humidity levels only 5% of the time.”11
Framing lumber in the closed crawlspaces stayed below 12 percent moisture content. Annual space-conditioning energy fell 15 percent with floor insulation and 18 percent with wall insulation against the vented control.11 The study reported the mean outdoor summer dew point at Princeville as 73 °F — within a degree of the New Orleans June–September mean computed here.
One documented counter-case, and it is not about moisture. At Advanced Energy’s Flagstaff, Arizona site, radon reached 4.0 to 22.2 pCi/L in eight of twelve closed crawlspaces and the study phase was terminated early; re-venting brought levels below 2.0 pCi/L in nearly all homes.10 Radon is a soil-gas issue, largely geology-dependent and not a Gulf Coast South Louisiana concern at that magnitude, but it is the clearest published example of a closed crawlspace creating a problem the vented version did not have. Any enclosure decision changes what the soil communicates to the house, not only how much water it sends.
6. The New Orleans overlay: flood openings are a separate requirement
This is where local practice and code diverge most often, and it has nothing to do with moisture.
In a Special Flood Hazard Area, walls enclosing an under-floor space must have flood openings under R322.2.2, referenced directly by R408.7.6 Those are sized and placed by different rules than ventilation openings:
| Requirement | Ventilation openings (R408.2) | Flood openings (R322.2.2 / ASCE 24) |
|---|---|---|
| Purpose | Moisture control | Equalizing hydrostatic pressure |
| Sizing, bare ground | 1 ft² per 150 ft² = 0.96 in² per ft² | 1.00 in² per ft² of enclosed area |
| Sizing, with Class I ground cover | 0.096 in² per ft² | 1.00 in² per ft² — unchanged |
| Placement | Within 3 ft of each external corner | Bottom of each opening no more than 12 in above grade |
| Minimum count | Cross ventilation required | Not fewer than two, on at least two walls |
| Covering | Screen or louver, ≤ 1/4 in openings | Must permit automatic entry and exit of floodwater |
FEMA states the interaction plainly: “Ventilation openings are typically positioned near the top of the foundation wall to facilitate air flow. In most cases, ventilation openings are too far above grade to satisfy flood opening requirements.”12 And: “In SFHAs, all crawlspaces must have flood openings that meet the NFIP requirements and building codes.”12
Two consequences worth working out in advance:
- On bare ground, the two requirements are nearly identical in total area — 0.96 versus 1.00 square inches per square foot — but they are at opposite ends of the wall. A house can satisfy one and fail the other while appearing well vented.
- Once a Class I ground vapor retarder is installed and ventilation drops to 1:1,500, the flood requirement governs by a factor of about ten. Closing a crawlspace in an SFHA does not remove the openings. It changes which code section is sizing them.
7. Pier-and-beam versus a continuous vented chain wall
An older raised house sitting on open piers, with no continuous perimeter wall, is not automatically a compliant vented crawlspace. R408.2 governs openings “through foundation or exterior walls surrounding the under-floor space.” A fully open pier structure is the presumptively vented condition, but compliance is judged on the actual net free area and its placement, not on openness in general.
Practically, the distinction separates two very different buildings:
| Characteristic | Open pier-and-beam | Continuous chain wall with vents |
|---|---|---|
| Typical vintage, coastal Louisiana | Older raised construction | Newer raised construction |
| Enclosure | None, or non-structural skirting | Continuous masonry perimeter |
| Vent area | Effectively unlimited, unmeasured | Fixed by the installed vents, measurable |
| R408.2 path | Presumptively vented; area and corner placement still govern where a wall exists | Vented, area computable directly |
| R408.3 path | Requires constructing an enclosure first | Requires sealing existing openings, subject to §6 above |
| Dominant moisture behavior | Tracks outdoor conditions closely | Lags outdoor conditions; can hold moisture longer |
Why the open pier house is a different problem, not a smaller one
An enclosed crawlspace does not simply hold outdoor air. It holds outdoor air that the ground has modified in two ways. Soil evaporation accumulates faster than restricted openings can carry it away, so the dew point inside rises above the dew point outside. And the air sits against a ground surface governed by deep soil rather than by today’s weather — estimated by the location’s average annual air temperature, which across all 60,991 hourly MSY observations is 71.7 °F.9 Against a June–September mean outdoor dew point of 74.1 °F, that makes the ground itself the condensing surface, about 2 °F below the dew point of the air brought in to dry the space.2
A fully open pier structure does neither. Florida Solar Energy Center measurements on two side-by-side unconditioned manufactured homes, one over a ground cover and one over exposed dirt, isolate the enclosure’s contribution:13
| Perimeter condition | Ambient dew point | Over ground cover | Over exposed dirt |
|---|---|---|---|
| Open, no skirting | 73.3 °F | 73.3 °F (+0.0) | 73.3 °F (+0.0) |
| Perforated skirting | 73.5 °F | 73.7 °F (+0.2) | 75.4 °F (+1.9) |
| Solid skirting | 74.3 °F | 76.3 °F (+2.0) | 78.6 °F (+4.3) |
With no perimeter at all, the under-floor dew point equalled ambient even over bare dirt. Enclosing the perimeter is what converts soil evaporation into an elevated dew point, and the more the enclosure restricts airflow, the larger the elevation.
That makes the open pier house better in one measurable way and worse in another. Better: it is the one configuration where the Section 4 arithmetic has nothing to compute and nothing to fix — no wall, no net free area, no 1:150 ratio, no corner rule, and no available move that consists of adding openings. On that house, ventilation is not the variable. Worse: its exposure is the highest of any configuration, since all 78.1 percent of June-through-September hours above a 72 °F dew point arrive undiluted and unbuffered.
The question relocates rather than disappearing, because removing the enclosure also removes the cold surface. In an enclosed crawlspace the coldest thing present is usually the ground, which is why BSI-009 observes that condensation historically appeared on the ground or ground cover and not typically on the floor framing.9 With the enclosure gone the ground runs near ambient, and what remains below a 74.1 °F dew point is only what the house actively cools: air-conditioning supply ducts and their jackets, roughly 20 °F below dew point whenever the system runs; cold-water lines; and the underside of the floor assembly, which holds a margin of only a degree or two. On an open pier house the crawlspace moisture question is a floor-assembly question, which is what R408.8 regulates.
8. R408.8: the vapor retarder requirement that catches Louisiana
One provision applies specifically to this climate and is easy to violate while trying to do the right thing:
R408.8 Under-Floor Vapor Retarder. In Climate Zones 1A, 2A and 3A below the warm-humid line, a continuous Class I or II vapor retarder shall be provided on the exposed face of air-permeable insulation installed between the floor joists and exposed to the grade in the under-floor space. The vapor retarder shall have a maximum water vapor permeance of 1.5 perms when tested in accordance with Procedure B of ASTM E96. Exception: The vapor retarder shall not be required in unvented crawl spaces constructed in accordance with Section R408.3.6
All of Louisiana is Climate Zone 2A for energy purposes.8 So in a vented crawlspace with air-permeable floor insulation — fiberglass batts between the joists — this section requires a Class I or II vapor retarder on the face exposed to the crawlspace.
The code wants one vapor retarder here, not zero and not two.
What it requires. If you put air-permeable insulation — fiberglass or mineral wool batts — between the floor joists of a vented crawlspace in this climate, the underside of that insulation has to be faced with a Class I or II vapor retarder. One layer, on the crawlspace side. The reason is that the crawlspace air is humid and the batt is not; without that facing, the humid air reaches the cold underside of the subfloor and condenses inside the insulation.
What it does not say. It does not say that vapor retarders between floor joists are a bad idea, and it does not prohibit one. The required layer is a required layer.
Where the trouble actually comes from. The problem is a second vapor-restrictive layer added on the opposite side — typically a finish floor system on the interior side, such as sheet vinyl or an impermeable underlayment. Now the wood between the two layers cannot dry in either direction. It is not the code-required facing that causes the failure. It is having two low-permeance layers with wood sandwiched between them, plus a source of water. Remove the water source, or leave one side able to dry, and the assembly is fine.
The short version. One vapor retarder on the crawlspace face: required. A second one on the interior face: that is the double-vapor-barrier condition, and it only becomes a failure when something wets the cavity in between.
The failure mode this creates is worth naming. If a floor assembly ends up with a vapor-restrictive layer on the crawlspace side and a vapor-restrictive finish on the interior side, any water that gets between them has no direction to dry. That water can arrive from a plumbing leak, from wet cleaning of the finished floor, from bulk water, or from a dryer exhausting under the house. The assembly did not fail because a layer was installed; it failed because two layers left no drying path and something wetted the space between them. A worked field example of exactly that sequence — including how the water was getting in — is in Article Nº 008, Everybody Blames the Foam. The Dryer Was Venting Into the Crawlspace.
The R408.8 exception is the structural point: the requirement disappears in an unvented crawlspace built to R408.3. Code treats the vapor retarder as compensation for the vented condition — the same pattern as the 1:150 versus 1:1,500 vent area. Control the source and the compensating measure is reduced or eliminated.
Diagnosing a specific floor failure requires knowing every layer in the assembly, where the water came from, and where it went. That is a measurement exercise, not something to infer from the presence of any one material.
9. Dryers, and the loads that dwarf the arithmetic
Before any of the ventilation math applies, the discrete moisture sources have to be gone. The most common one is a clothes dryer terminating under the floor.
M1502.2 Independent Exhaust Systems. Dryer exhaust systems shall be independent of all other systems and shall convey the moisture to the outdoors.
M1502.3 Duct Termination. Exhaust ducts shall terminate on the outside of the building.14
A full-size residential dryer load carries about 4 pounds of water at the start of the cycle.15 Six loads a week terminating into the crawlspace is 24 pounds a week — roughly 150 gallons of water a year deposited under the floor, concentrated at one location. No vent configuration and no ground cover is designed around that. It is a code violation with a locatable cause and a bounded fix, and it should be resolved before anyone models ventilation. Article Nº 008, Everybody Blames the Foam. The Dryer Was Venting Into the Crawlspace, walks through one house where this was the entire mechanism behind a floor assembly that had been blamed on its insulation.
The same logic applies to bathroom fans terminating into the under-floor space, uncorrected grade or downspout discharge against the perimeter, and plumbing leaks. Diffuse loads justify system decisions. Point loads should be eliminated first.
10. Summary: what the vented path does and does not do
Every figure below comes from a section above.
| Question | What the vented path (R408.2) actually does |
|---|---|
| Bare ground, no ground cover | Requires 0.96 in² per ft² of net free vent area, with one opening within 3 ft of each external corner |
| Ground covered with a sealed, lapped Class I retarder | Required area drops to 0.096 in² per ft², a 90 percent reduction; the corner rule relaxes to cross ventilation |
| On a 1,500 ft² footprint | 19 nominal 8 × 16 vents bare, 2 with the ground covered |
| Drying capacity of the ventilation air, October–April | Real. 130 to 620 cfm would be needed to hold 75 °F / 70 percent against the bare-soil load |
| Drying capacity of the ventilation air, May–September | None. The incoming air already exceeds the target moisture content, so no airflow reaches the target |
| What the code specifies | Opening area and placement. Not air changes, not cfm, not any performance outcome |
| Air-permeable floor insulation | R408.8 requires a Class I or II vapor retarder on the crawlspace face throughout Louisiana |
| Fully open pier-and-beam | Under-floor air is outdoor air; the June–September numbers apply directly, and the floor assembly above carries the load |
| In a Special Flood Hazard Area | Flood openings are a separate requirement at roughly the same area, but with placement rules that ventilation openings usually fail |
| Point moisture loads — dryers, bath fans, leaks | Not covered by any vent calculation. 150 gallons a year from one misrouted dryer overwhelms the arithmetic |
Two patterns run through every row.
The first is that the code’s own numbers scale ventilation to the uncovered source, not to a drying target. Cover the earth and the requirement falls by 90 percent. Insulate a vented floor with a permeable material and a vapor retarder gets added; do it in an unvented space and that requirement disappears. In both cases the compensating measure tracks the exposure, which is what you would expect from a source-control framework rather than a drying one.
The second is that for the five months a Gulf Coast homeowner is actually worried about the crawlspace, ventilation air has no drying capacity to contribute. That is not a judgment about vents. It is what the psychrometrics of 74 °F dew point air produce when you run the numbers, and the field measurements in Section 5 are consistent with it.
Neither pattern says a vented crawlspace is wrong. It says the vent count is not the variable that controls summer moisture in Climate Zone 2, and that source control, the floor assembly, and any mechanical dehumidification are.
What a particular house should do depends on its enclosure, its flood zone, its floor assembly, its duct location, and what is actually measured under it. Those are measurements, not assumptions.
Method and limitations
Climate data. Hourly observations for New Orleans International Airport (MSY, WBAN 12916) were retrieved from NOAA’s National Centers for Environmental Information Local Climatological Data service for calendar years 2021 through 2025, yielding 40,593 usable station-hours after deduplication and range screening. The 2025 record is partial. Monthly means are means of hourly observations, not NOAA’s published 1991–2020 climate normals, and will differ modestly from them.1
Psychrometric calculations. Humidity ratio, dew point, and relative humidity were computed from the ASHRAE Handbook—Fundamentals saturation vapor pressure formulations at standard sea-level pressure (101,325 Pa). New Orleans sits near sea level, so the elevation correction is negligible. Wood equilibrium moisture content was computed from the Hailwood–Horrobin fit published by USDA’s Forest Products Laboratory; agreement with the Wood Handbook’s Table 4-2 is within a few tenths of a percent through the mid-humidity range, and the fit is least reliable near saturation.3
The crawlspace temperature band. The 72–78 °F band in Figure 1 is an assumption, not a measurement of any specific house. Crawlspace surface temperatures vary with soil temperature, duct location and leakage, insulation position, and indoor setpoint. The exact conclusion about which months import moisture shifts with that band. The direction of the conclusion does not: no plausible summer crawlspace temperature in this climate exceeds a 74 °F mean outdoor dew point by a useful margin.
The soil moisture load. The 0.08 lb/ft²/day figure is Trethowen’s measured average for bare crawlspace soil as reported by USDA researchers, not a Louisiana measurement.4 Local soils, water table depth, and drainage will move it. It is used here to show the scale of the source relative to what ventilation air can carry, not to size equipment for a specific house.
Net free area percentages. The 50 and 60 percent net-free-area brackets in Section 4 and Figure 4 are illustrative. Actual net free area must come from the specific product’s published rating. Vent counts stated as a number of “nominal 8 × 16 vents” are the required area divided by 128 square inches of gross masonry opening and rounded up; they are a way to make the area intuitive, not a specification of a particular product.
The 90 °F / 61 percent example. That condition is the mean of 1,452 actual station-hours in July and August across 2021–2025 that met a screen of dry-bulb at or above 85 °F with relative humidity between 55 and 65 percent. It is a representative hot-and-apparently-dry hour, selected to test the 70-versus-90 comparison on its own terms. It is not the summer average, which is warmer in dew point.1
Scope. This article addresses the vented crawlspace under §R408.2 only. The unvented path under §R408.3 — its ground cover requirement, its four permitted mechanisms, and the published disagreement over mechanical ventilation rates — is a separate subject and is not evaluated here. Comparisons in this article between the two paths are limited to what §R408.2 and §R408.8 say on their face.
Energy results are not transferable. The Baton Rouge study’s energy outcomes ranged from 6 percent savings to a 29 percent penalty across three configurations, and the authors attribute much of that spread to occupant behavior.10 Nothing in this article should be read as an energy-savings projection for any individual house.
The skirting dew point measurements. The Florida Solar Energy Center data in Section 7 were taken on two unconditioned single-wide manufactured homes in Florida, not on Louisiana chain-wall foundations, and the crawlspace values are averages of two sensors at opposite ends of each space. They are used here to show the direction and rough magnitude of the enclosure effect, not as design values for a site-built raised house. The tabulated averages top out at 4.3 °F of dew point elevation; the authors note the elevation reaches as much as 8 °F under worst-case conditions.
The ground surface temperature estimate. The 71.7 °F figure is the mean of all 60,991 hourly dry-bulb observations in the MSY record, used as a rule-of-thumb proxy for crawlspace ground surface temperature. It is not a measured soil temperature. Actual ground surface temperature varies with depth, moisture content, shading, ground cover, and proximity to the perimeter, and near an open perimeter it will run warmer than this estimate.
Code text sourcing. ICC’s official repository requires a paid subscription for text extraction. The R408, R322, and M1502 language quoted here was taken from free code-text mirrors and cross-checked across two independent state adoptions of the unamended 2021 IRC base text plus an independent PDF, all textually identical. The 2018 R408.1 text in Section 3 was retrieved from a state adoption of the unamended 2018 IRC base text.5 Confirm against the ICC edition in force before relying on it for permitting. Note also that Louisiana’s construction-code administration is in transition under 2025 and 2026 legislation; that restructuring changes which body administers the code, not the adopted 2021 IRC text.
Disclosure. The author owns an insulation and weatherization contracting business. This article makes no material or product recommendation and takes no position on which R408 path a reader should choose.
Sources
NOAA National Centers for Environmental Information, Local Climatological Data, station 72231012916 (New Orleans International Airport / MSY, WBAN 12916), hourly observations 2021–2025. Retrieved via the NCEI data access service: https://www.ncei.noaa.gov/access/services/data/v1 — dataset documentation at https://www.ncei.noaa.gov/products/land-based-station/local-climatological-data↩︎
Lstiburek, Joseph W., “New Light in Crawlspaces,” Building Science Insight BSI-009, Building Science Corporation, October 2008 (rev. May 2010). https://buildingscience.com/sites/default/files/migrate/pdf/BSI-009_Crawlspace_2010r2.pdf↩︎
Forest Products Laboratory, USDA Forest Service, Wood Handbook: Wood as an Engineering Material, General Technical Report FPL-GTR-282, Chapter 4, “Moisture Relations and Physical Properties of Wood.” https://www.fpl.fs.usda.gov/documnts/fplgtr/fplgtr282/chapter_04_fpl_gtr282.pdf↩︎
TenWolde, Anton, and Samuel V. Glass, “Moisture in Crawl Spaces,” Wood Design Focus, Vol. 23, No. 3, pp. 11–17. USDA Forest Service, Forest Products Laboratory. https://research.fs.usda.gov/download/treesearch/45499.pdf↩︎
2018 International Residential Code §R408.1, “Ventilation.” Text via UpCodes, New Jersey Residential Code 2018 (2018 IRC base): https://up.codes/viewer/new_jersey/irc-2018/chapter/4/foundations↩︎
2021 International Residential Code, Chapter 4, §§R408.1–R408.8, as adopted in Louisiana. Text via UpCodes, Louisiana Residential Code 2021: https://up.codes/viewer/louisiana/irc-2021/chapter/4/foundations — cross-checked against UpCodes, California Residential Code 2022 (2021 IRC base): https://up.codes/viewer/california/ca-residential-code-2022/chapter/4/foundations↩︎
International Code Council, “Louisiana clears new bill to improve energy efficiency codes statewide” (House Bill 803, signed June 22, 2022; energy provisions effective July 1, 2023). https://www.iccsafe.org/about/periodicals-and-newsroom/louisiana-clears-new-bill-to-improve-energy-efficiency-codes-statewide/ — 2021 I-Codes effective January 1, 2023 per ICC-NTA: https://www.icc-nta.org/code-update/louisiana-code-adoption-and-amendments-effective-january-1-2023/ — statutory authority at La. R.S. 40:1730.28: https://www.legis.la.gov/Legis/Law.aspx?d=97802↩︎
Louisiana Division of Administration, Louisiana Administrative Code Title 17, Part I, Uniform Construction Code — Louisiana amendments to the 2021 IRC, including the statewide Climate Zone 2A designation for energy purposes. https://www.doa.la.gov/media/f2ofcill/17.pdf↩︎
Computed from 2021 International Residential Code §R408.2. See note 6.↩︎
Mauceri, Maria, Cyrus Dastur, and Ben Hannas (Advanced Energy), “Closed Crawl Spaces: From the Mississippi to the Ponderosa,” ACEEE Summer Study on Energy Efficiency in Buildings, 2010, pp. 1-216–1-228. https://www.aceee.org/files/proceedings/2010/data/papers/1929.pdf↩︎
Dastur, Cyrus, and Bruce Davis, “Closed Crawlspaces Do Double Duty,” Home Energy, 2005 Special Issue, pp. 32–38 (hosted by Pacific Northwest National Laboratory). https://basc.pnnl.gov/sites/default/files/resource/DasturC_DavisBHE_SpecialIssue-2005.pdf — DOE project record, award DE-FC26-00NT40995: https://www.osti.gov/biblio/850459 — multi-site final technical report, “Closed Crawl Space Performance: Proof of Concept in the Production Builder Marketplace,” DOE award DE-FC26-04NT42319, January 11, 2008: https://www.osti.gov/servlets/purl/924882↩︎
FEMA, “Requirements for Flood Openings in Foundation Walls and Walls of Enclosures,” NFIP Technical Bulletin 1, March 2020. https://www.fema.gov/sites/default/files/2020-07/fema_tb1_openings_foundation_walls_walls_of_enclosures_031320.pdf — 2021 update: https://www.fema.gov/sites/default/files/documents/fema_flood-openings-technical-bulletin_20210607.pdf — ASCE 24-14 §§2.7.2–2.7.3 opening criteria: https://bradley.build/wp-content/uploads/2020/10/asce-24-14-pg10-1.pdf↩︎
Beal, D. and Chasar, D., “Measured Crawlspace Conditions in a HUD-code Home,” Florida Solar Energy Center, presented at the Fifteenth Symposium on Improving Building Systems in Hot and Humid Climates, Orlando, FL, July 24–26, 2006. Skirting and ground-cover dew point comparison table. http://www.ba-pirc.org/pubs/crawlspace/index.htm↩︎
2021 International Residential Code §§M1502.2 and M1502.3, clothes dryer exhaust. Text via UpCodes: https://up.codes/s/clothes-dryer-exhaust↩︎
Northwest Energy Efficiency Alliance, “Heat Pump Clothes Dryers in the Pacific Northwest”: “A typical laundry load for a compact (24″ wide) dryer contains about 3 lbs of water, whereas a full sized (27″ wide) dryer load contains about 4 lbs of water at the start of the cycle.” https://neea.org/wp-content/uploads/2025/03/Heat-Pump-Clothes-Dryers-in-the-Pacific-Northwest.pdf↩︎