
Why this study matters
Between October 2008 and October 2009, researchers from the LSU AgCenter and the USDA Forest Products Laboratory instrumented twelve occupied houses — eight in New Orleans, four in Baton Rouge — and monitored subfloor moisture continuously for a full year. Each house tested one of six different underfloor insulation systems. Every house was a real, lived-in home with a real HVAC system, real floor finishes, and a real Gulf Coast humidity load.
That is the entire field-monitored, multi-system, hot-humid climate study of raised-floor subfloor moisture that exists for our region. Nobody has repeated it. Nobody has expanded it. Nothing bigger has been built on top of it in the sixteen years since. The full paper was published in the 2010 ASHRAE Thermal Performance of the Exterior Envelopes of Whole Buildings XI conference proceedings.1 The LSU AgCenter issued a homeowner brochure summary as Publication 3187.2
Post-Katrina, raised floors became mandatory in Louisiana's flood hazard zones. Every new home in an SFHA is built on piers. Every one of them has a floor that has to be insulated correctly or it rots. And there is exactly one field study telling us which systems actually work down here.
This is our summary.
Watching this region's spray foam industry from the early 2000s onward, the conversation about underfloor spray foam has moved twice. First it moved from open cell is preferred over closed cell to open cell should not be used in this application — a shift some installers still have not internalized. In recent years it has moved again, toward the foil-faced polyiso board method being preferred over closed-cell in many cases. This study is what both shifts were built on.
The four variables that decide it
In the earlier years of widespread underfloor spray foam — roughly the early to mid-2000s — the homeowner question was almost always open cell versus closed cell. This study, and the searches homeowners started running once its findings were public, is what shifted that question. Today the more common inquiry is rigid board versus closed cell. Every version of the question is smaller than the one the homeowner actually has.
Subfloor moisture in a Louisiana raised floor is driven by four variables, and the study measured all four:
- The insulation type — specifically, how permeable it is to water vapor.
- The interior floor finish — vinyl traps moisture, carpet dries inward, hardwood and tile sit in between.
- The summer indoor A/C setpoint — the colder the house, the wetter the subfloor gets.
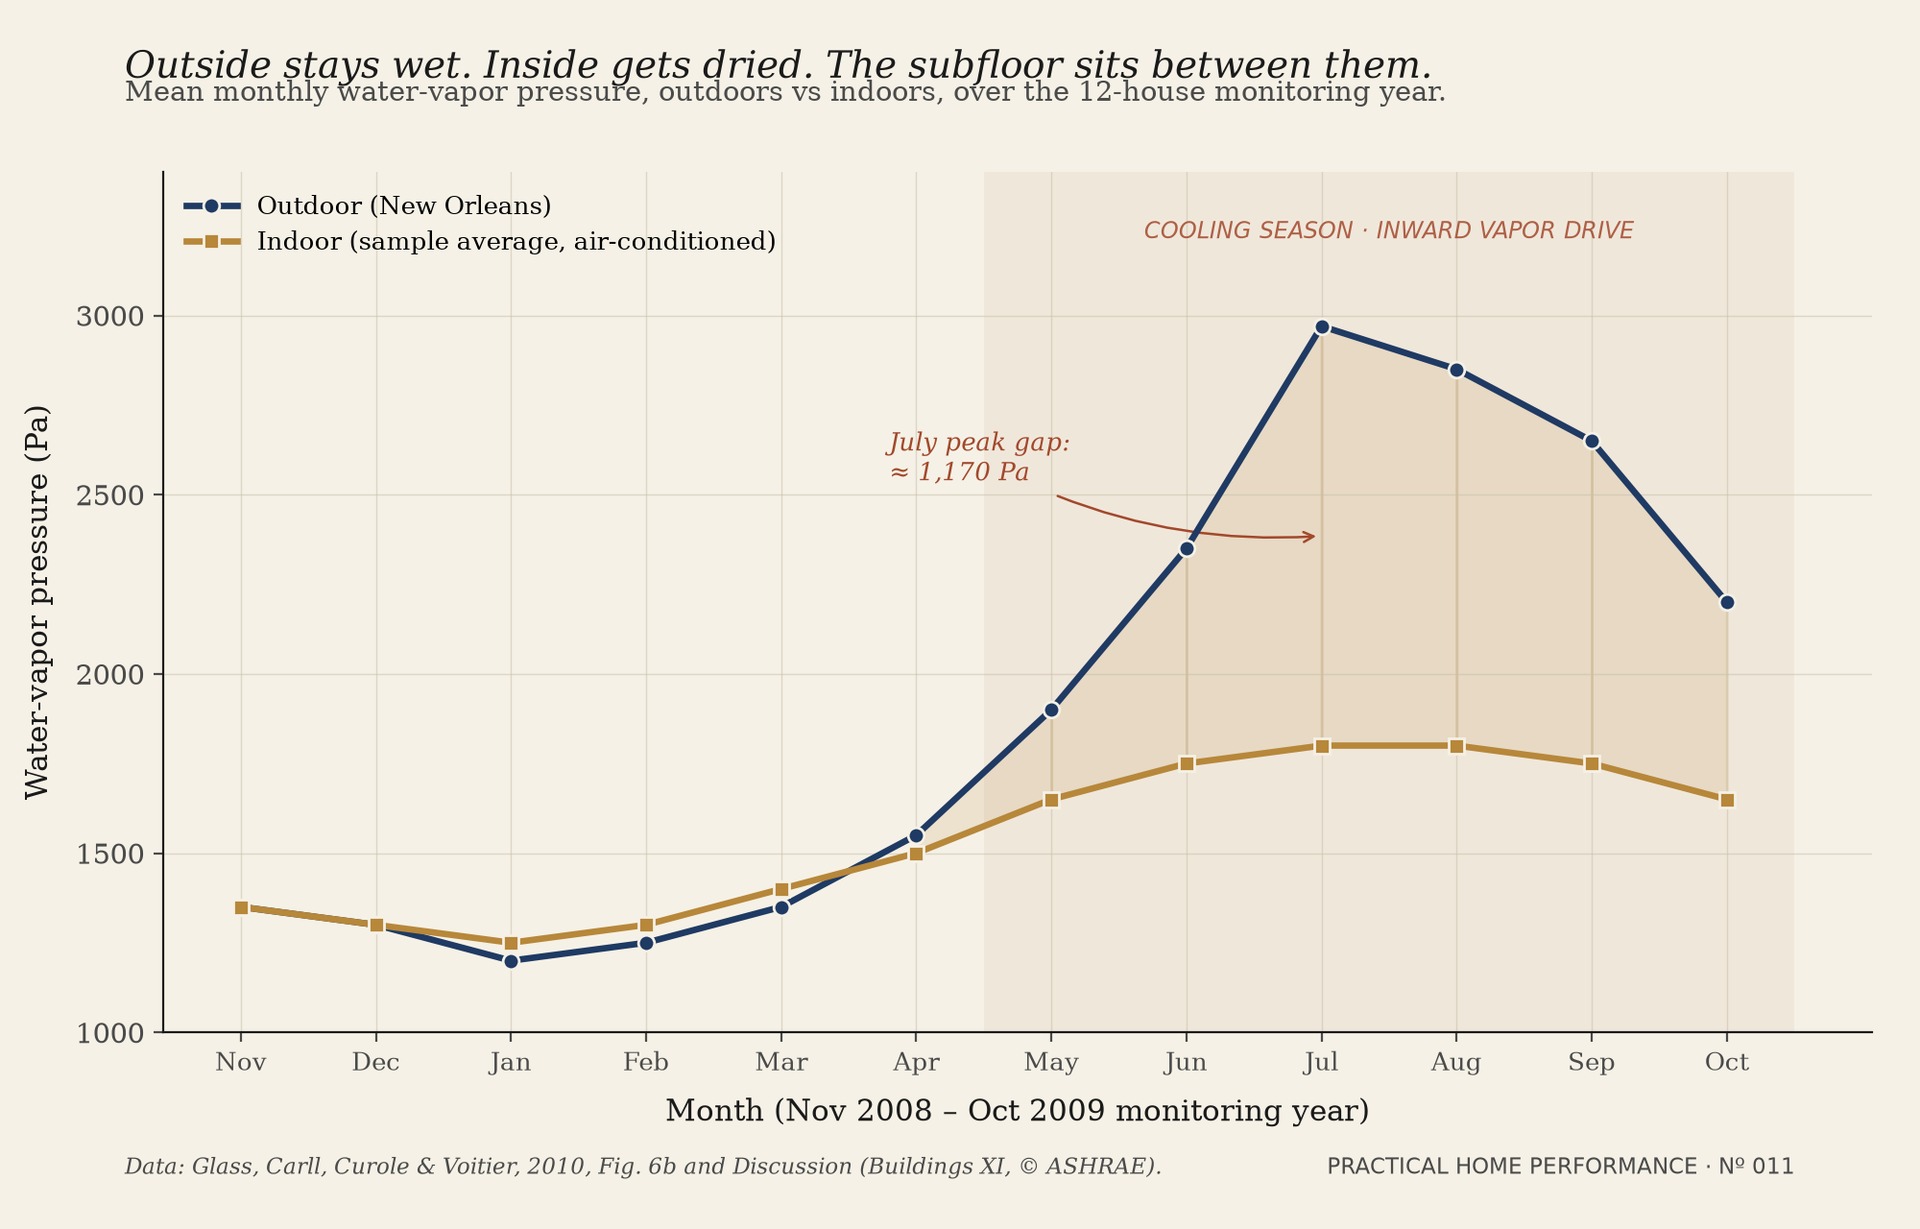
- The season — May through October, water vapor moves into the assembly from below.
Miss any one of those and the ranking changes. That is why the study monitored real houses for a full year instead of running a lab bench test. And it is why every internet argument that says just use closed-cell or just use foam board without asking about setpoint and floor finish is answering a smaller question than the one the homeowner actually has.
The ranking, straight from the data
Six systems. One year. Twelve houses. Here is what the moisture pins actually read.
| Rank | System | Measured subfloor MC | Verdict |
|---|---|---|---|
| 1 | A. Foil-faced polyiso board below joists | 10–14% MC, no seasonal trend | Safe across all conditions |
| 2 | B. Closed-cell spray foam against subfloor | <16% plywood, <18% solid wood, slight seasonal trend | Safe across all conditions |
| 3 | C. Medium-density open-cell spray foam | Clear seasonal trend, elevated in summer | Marginal |
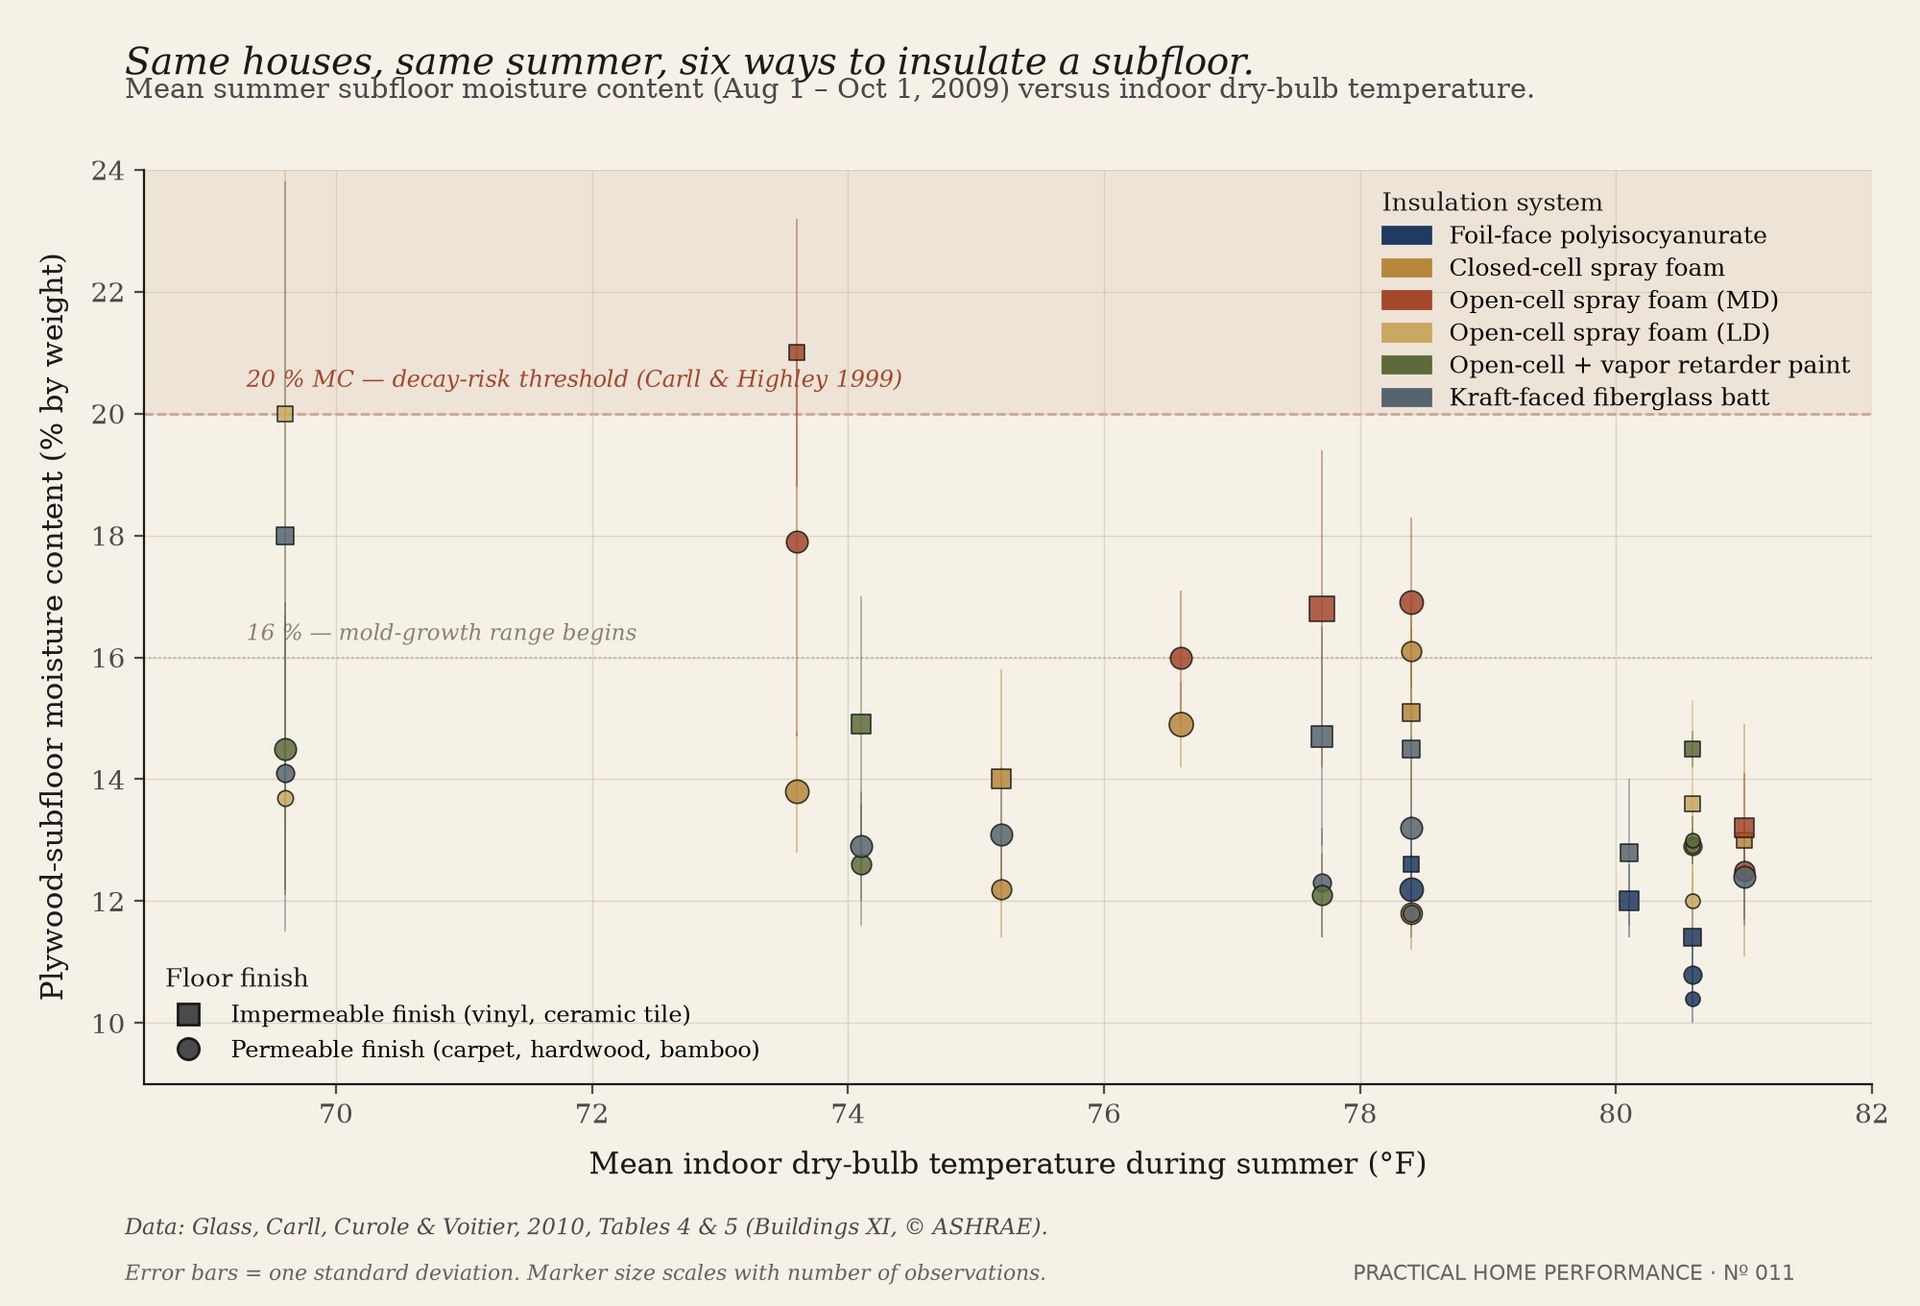
| 4 | D. Low-density open-cell spray foam | 20.0 ± 6.8% MC under vinyl at 69.6 °F mean indoor temperature | Elevated moisture under vinyl in the tested house |
| 5 | E. Low-density open-cell + vapor-retarder paint on subfloor | Better than D, still >16% in spots | LSU's word: “not conclusive” |
| 6 | F. Kraft-faced fiberglass batts | Repeated spikes >20% MC | LSU's word: “not reliable” |
Table 1. Six-system moisture ranking, LSU 12-House Study. Source: Glass, Carll, Curole & Voitier (2010), Tables 3–5.1 The System D vinyl result is the mean ± standard deviation for August 1–October 1, 2009 (8 observations), not eight houses or a result for every indoor temperature. Every house was split-floor — no single system covered a full floor in any of the twelve houses. Systems A and B were each tested under three and five houses respectively; C, D, and E each in two to five; F under eight of the twelve.
What “>20% moisture content” means
The numbers in Table 1 are not abstract. Wood behaves differently at different moisture contents, and the study cited three published thresholds every homeowner should know:
- 15–18% MC — mold risk zone. At these levels, the surface humidity in equilibrium with the wood is high enough for mold spores to colonize.3
- 18–20% MC — fastener corrosion begins. Nails, joist hangers, and structural connectors start to lose steel.4
- 20%+ MC — decay initiation. This is the threshold at which wood-decay fungi can begin metabolizing the wood itself. Below this, the wood is wet; above this, the wood is being destroyed.5
For the uncoated low-density open-cell foam beneath vinyl, Table 4 of the study reports a mean subfloor moisture content of 20.0%, with a standard deviation of 6.8 percentage points, during August 1–October 1, 2009. The house's mean summer indoor temperature was 69.6 °F. That result sits at the commonly cited decay-risk threshold; it is not a finding that every low-density open-cell installation reached the same moisture level.1
That is not a laboratory abstraction. It is elevated wood moisture measured in an occupied Louisiana home, though a moisture reading alone does not establish that decay occurred.
The A/C setpoint finding
The setpoint finding sits in Figures 6, 7, and 8 of the ASHRAE paper.1 It reframes the whole insulation debate.
In every study house kept at 78 °F or warmer in summer, subfloor moisture content stayed in a safe range regardless of which insulation system was installed — including the low-density open-cell and kraft-faced fiberglass systems that failed at colder setpoints. Below 78 °F, insulation choice became the difference between a safe floor and a rotting one.
In this climate, the summer A/C setpoint is a moisture-control decision before it is a comfort decision. This is the finding that resolves the “hardwood cupping” complaint homeowners keep bringing to Dr. Claudette Reichel in her long-running LSU AgCenter article on the topic.6 The house is set at 68 °F all summer. The floor cups. The insulation gets blamed. Sometimes the insulation is the problem. Sometimes the setpoint is the problem. Usually both are.
If your subfloor moisture is elevated and your summer setpoint is below 76 °F, the setpoint is at least half the answer. This is one of the very few building-science conclusions in this region backed by a full year of field data from a dozen houses.
The floor finish finding
Sheet vinyl sits at the Class I / Class II boundary at roughly 0.1 perm — vapor-tight for practical purposes. Sheet vinyl over a permeable insulation system creates a one-way trap: water vapor moves up from the crawlspace, condenses on the cold underside of the subfloor, is absorbed into the open-cell foam or fiberglass batt below, and cannot dry inward through the vinyl above. The subfloor sits wet for months.
The study included vinyl over System D, uncoated low-density open-cell foam. At a mean summer indoor temperature of 69.6 °F, the mean subfloor moisture content beneath vinyl was 20.0%, compared with 13.7% beneath carpet in the same house. That comparison illustrates why the floor finish matters alongside insulation choice and indoor temperature.1
For a closer look at this combination, see our related field note on open-cell foam beneath vinyl flooring.
Carpet dries inward. Hardwood and tile sit between. Vinyl is a moisture trap. That is the finish ranking.
The three crawlspace types
Louisiana raised floors come in three configurations, and the study's findings apply differently to each. Publication 3187 illustrates them clearly.2
- Open pier foundation. No perimeter wall, air moves freely underneath. The dominant New Orleans historic type. Study houses were primarily this type.
- Wall-vented crawlspace. Perimeter wall with foundation vents. Common in newer builds. In Gulf Coast summers, outdoor air routinely carries a higher humidity ratio than the crawlspace surfaces it is ventilating to — which means foundation vents import moisture rather than remove it. PHP has covered the psychrometric math on this separately in the field note on crawlspace ventilation.7 The 12-House Study's findings apply cautiously to this configuration for exactly that reason.
- Closed / conditioned crawlspace. Sealed perimeter, ground vapor barrier, small mechanical air exchange with the house. Not tested in the study, referenced as an alternative only where flood zone rules allow.
The takeaway: the study's results apply cleanly to open pier foundations and cautiously to wall-vented crawlspaces. They do not directly apply to conditioned crawlspaces.
What the study did not test
Being honest about a study's limits is part of citing it responsibly. LSU did not test:
- Retrofits over existing drooping fiberglass batts. Every system was installed fresh into a clean joist bay. In real Louisiana houses two or three years after install, what is most commonly observed under raised floors is drooping, sagging, or partially detached batts from the last insulation contractor — a function of attachment methods, missed details, and workmanship rather than the material itself. LSU did not test insulation performance in that condition.
- Closed-cell spray foam applied over the joist bottoms. The tested closed-cell installation was against the subfloor only.
- Full-floor coverage of any single insulation system on any of the twelve houses. The study used a split-floor research design — a legitimate approach that lets researchers compare two systems in the same house under the same weather and occupancy. Table 3 documents it: every house was split between two or more systems, and no single system covered an entire floor. The foil-faced polyiso board (System A) was included in three houses — Houses 1, 2, and 12 — and in each of those it was installed under approximately half the floor area, with kraft-faced fiberglass or open-cell foam under the other half. The LSU AgCenter's demonstration video from LaHouse Resource Center shows the polyiso installation under the section beneath the master bedroom — exactly what a demonstration section is for.8 The 10–14% moisture content readings reported for polyiso are from moisture pins in those specific test sections — not readings that describe how the polyiso method performs when installed continuously across an entire Louisiana raised floor with kitchens, bathrooms, utility rooms, wet walls, HVAC ductwork, and legacy wiring in the way. That gap between the study's scope and the full-house question becomes the entire subject of a later Field Note in this series.
- Plumbing traps, HVAC boots, gas lines, girders, cross-blocking, or hurricane strapping in the tested sections. The tested sections were clean joist bays. Real Louisiana pier-and-beam floors are not clean joist bays.
- Long-term durability past one year. The measurement window was October 2008 to October 2009. The study cannot tell us how any of these systems performed at year ten — or, for the adhesives and tapes that hold rigid board assemblies together, at year two.
- Termite inspection consequences. Any full-coverage underfloor system reduces visual access to framing. For the inspection-access tradeoffs, see our related article on closed-cell foam and termite inspection.
The study is the best Gulf Coast field study of raised-floor moisture that exists. It is not a universal law. Read it, cite it, and stay inside its perimeter.
A dated note on my own record
The article's authority here is LSU's, not mine. The position I took publicly on open-cell versus closed-cell under raised floors was published on May 26, 2009, ahead of the ASHRAE Buildings XI presentation in December 2010. The video is still up as a dated reference point only.9 Credit for the field data that settled the question belongs to the LSU AgCenter and USDA Forest Products Laboratory team who ran the study.
Where this series goes next
This article is the citation anchor for the series that follows.
- The next Field Note compares the study's two winners head-to-head on real Louisiana pier-and-beam jobsites — the closed-cell-versus-foam-board conversation, done properly.
- The one after digs into the polyiso method itself. One confirmed Gulf Coast installation exists. Zero of them are inspectable from above. Why that matters more than the ranking suggests.
- The last article treats the “no underfloor insulation at all” position honestly, closed cleanly with a downloadable decision sheet.
References
- Glass, S. V., Carll, C. G., Curole, C. G., and Voitier, M. K. (USDA Forest Products Laboratory and LSU AgCenter). Moisture Performance of Insulated, Raised, Wood-Frame Floors in Twelve Gulf Coast Homes. ASHRAE Thermal Performance of the Exterior Envelopes of Whole Buildings XI International Conference, December 2010: “in every house maintained at approximately 78 °F or above during the summer, subfloor moisture contents remained within acceptable limits.” Read the full ASHRAE paper on the USDA Forest Products Laboratory archive.
- LSU AgCenter. Insulating Raised Floors in Hot, Humid Climates, Publication 3187, 2011: illustrates the three raised-floor configurations on page 3 and summarizes the six-system ranking for homeowners. Read the LSU AgCenter homeowner brochure (PDF).
- Viitanen, H., and Ritschkoff, A.-C. Mould Growth in Pine and Spruce Sapwood in Relation to Air Humidity and Temperature. Swedish University of Agricultural Sciences, Report No. 221, 1991: identifies the 15–18% wood moisture content range as the surface-humidity condition at which mould colonisation initiates. Cited by Glass et al. (2010); read the Glass et al. paper on the USDA Forest Products Laboratory archive.
- Dennis, J. K., Zahora, A. R., and Ellis, W. D. Corrosion of Selected Fasteners in Preservative-Treated Wood. Forest Products Journal, 45(5), 1995: documents fastener corrosion initiation in the 18–20% wood moisture content range. Cited by Glass et al. (2010); see the Glass et al. paper on the USDA Forest Products Laboratory archive.
- Carll, C. G., and Highley, T. L. Decay of Wood and Wood-Based Products Above Ground in Buildings. Journal of Testing and Evaluation, 27(2), USDA Forest Products Laboratory, 1999: establishes the roughly 20% wood moisture content threshold above which wood-decay fungi initiate metabolism of the wood substrate. Read the Carll and Highley paper on the Forest Products Laboratory publications archive (PDF).
- Reichel, C. (LSU AgCenter). Cupped Wood Flooring and Rotting Subfloors — Preventing and Correcting. Homeowner technical article, ongoing: on cold-summer indoor setpoints chilling the subfloor and condensing moisture beneath vapor-impermeable finishes. Read Dr. Reichel's LSU AgCenter article on cupped flooring and rotting subfloors.
- Practical Home Performance. Crawlspace Ventilation by the Numbers. Field Note, PHP, 2026: works the summer psychrometric math showing that Gulf Coast foundation vents typically import outdoor humidity rather than remove it. Read the PHP field note on crawlspace ventilation.
- LSU AgCenter. LaHouse — Insulating Raised Floors. Demonstration video, LaHouse Resource Center, undated: shows the foil-faced polyiso board installation on the demonstration section beneath the master bedroom. Watch the LaHouse polyiso demonstration video on YouTube.
- NOLAEnviroGreen. Open Cell vs. Closed Cell Foam Insulation Explained (Part 1). Video, published May 26, 2009: dated public record of the author's position on open-cell versus closed-cell foam under raised floors, ahead of the ASHRAE Buildings XI presentation. Watch the May 26, 2009 NOLAEnviroGreen video on YouTube.