Many years ago I was an occasional guest on a New Orleans radio show that focused on energy efficiency. Two questions about spray foam kept coming back, and they had the same underlying physics. Both arrived as a moisture complaint. The first was attics that started sweating after somebody sprayed foam against the roofline. The second was buckling floors after spray foam under raised Louisiana floors. And there, on the air, I always made the same case: the only spray foam that belongs under a Gulf Coast raised house is closed cell. Not open cell. Not open cell with a coating on top. Closed cell, or a vapor barrier installed under the right conditions, or nothing.
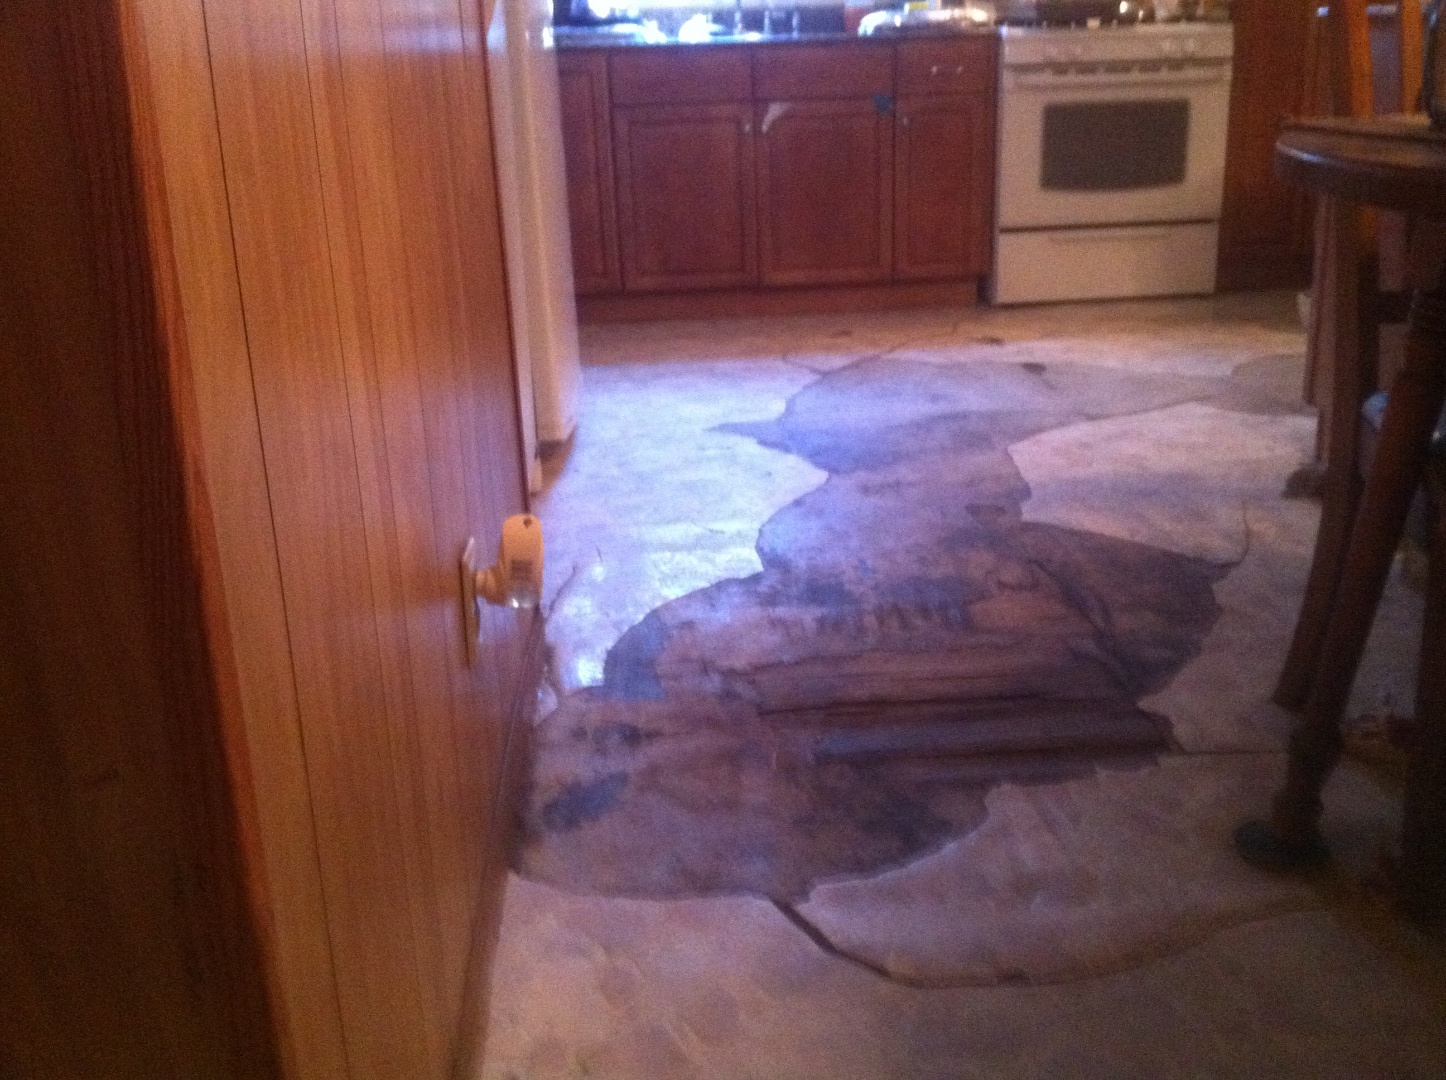
A homeowner heard one of those shows, recognized his own kitchen in the description of a floor gone wrong, and called. When I got there and stepped onto the vinyl in the kitchen, it gave under my shoe like a water bed. There was standing water between the sheet vinyl and the wood below. Not a puddle from above. Water that had arrived from underneath and had nowhere to go.
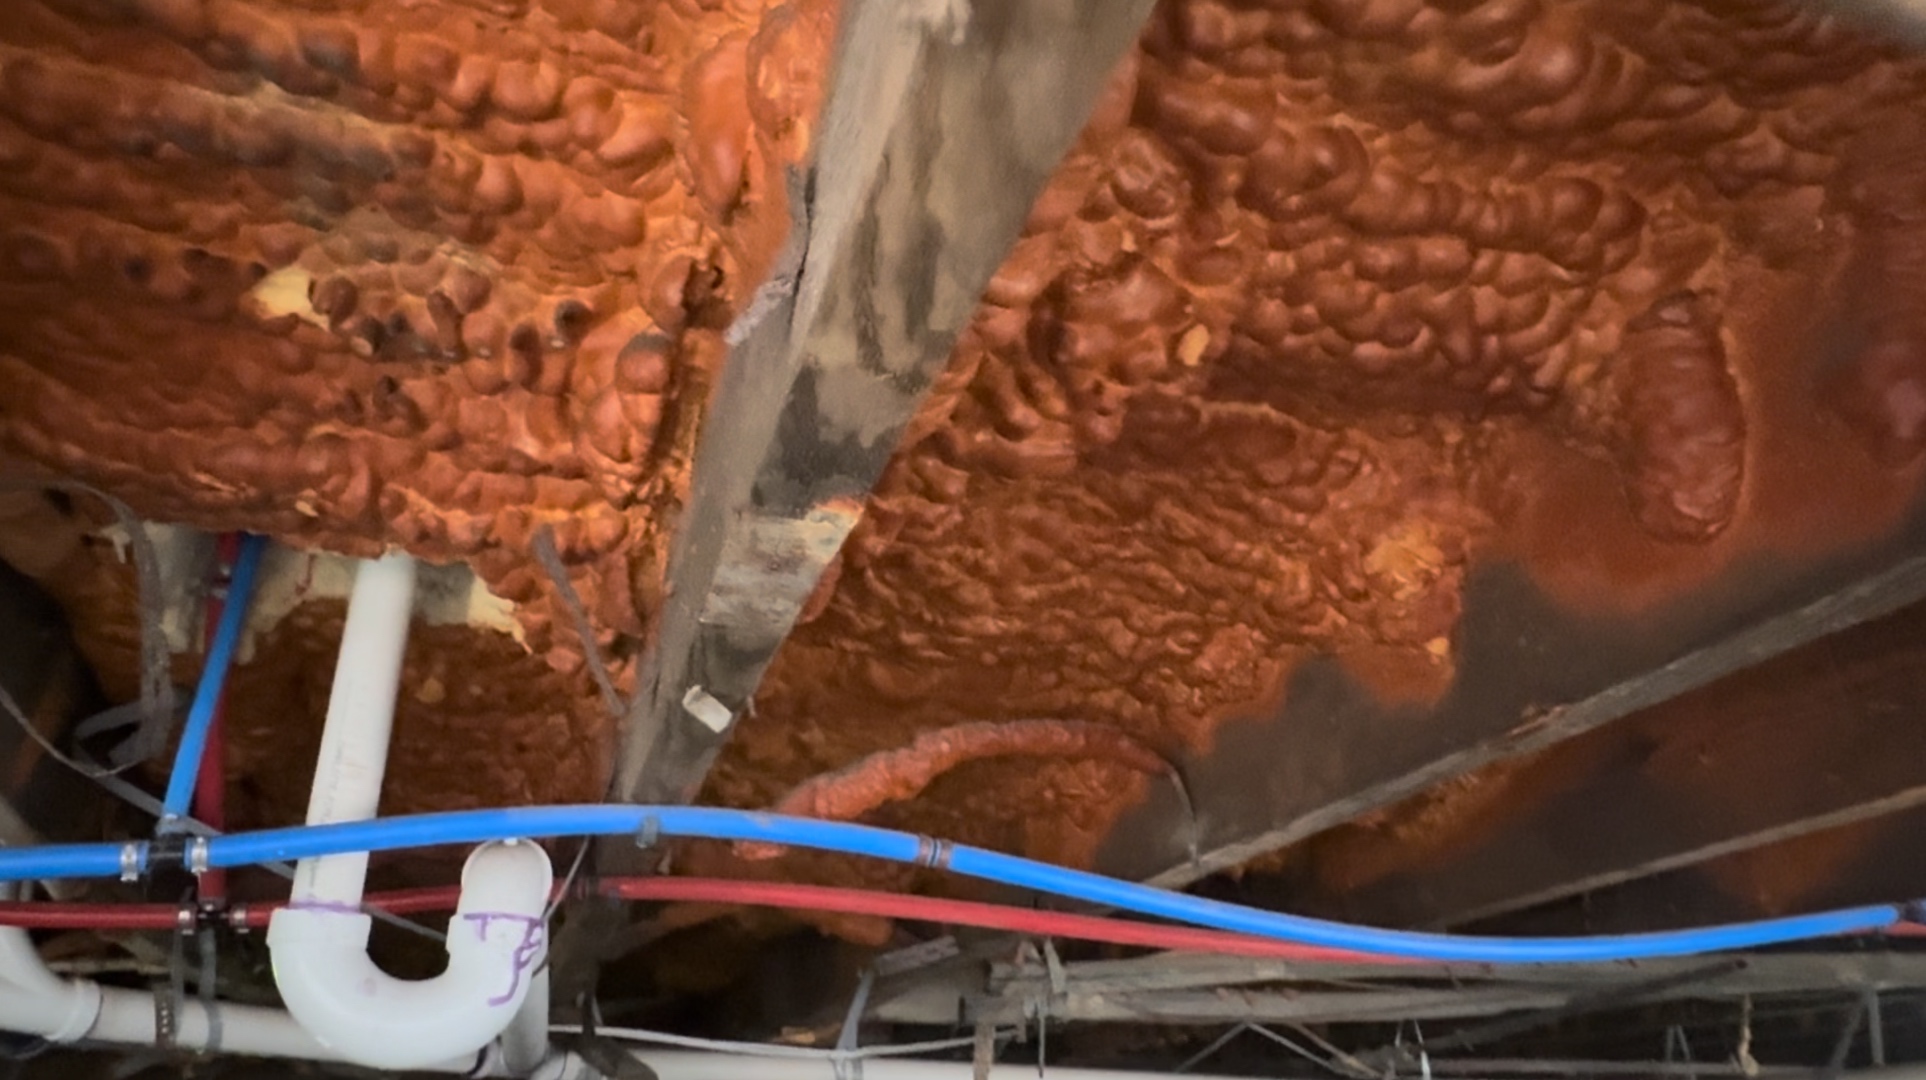
Under the floor, against the underside of the deck, was about three inches of low-density open-cell spray polyurethane foam, with the rest of the joist cavity empty and open to a vented crawlspace. The house was raised about two feet on piers, reasonably tight, with ordinary central air conditioning and what I suspect was an unusually high water table.
That combination — open cell against a wood deck under an air-conditioned Gulf Coast house, with vinyl on top — was one of the six systems tracked in the LSU AgCenter and USDA Forest Products Laboratory twelve-house study of raised floors in south Louisiana.1,2 It did not do well. It is not an obscure result. It is on the record, from the state's own land-grant institution. Nobody ran the numbers before that foam went in. The vinyl was already on the kitchen floor; the foam is what was added underneath it. Had anyone run them, it would not have gone in. That is what this note is about — the physics that were always going to win, and the perm-rating language you need to see the fight coming.
The short version
- Sheet vinyl over open-cell spray foam, under an air-conditioned raised house in south Louisiana, is a moisture trap. The upward drying capacity of the floor is tiny; the wetting capacity from the crawlspace is large. Every cooling season, water arrives at the top of the wood faster than the assembly can release it.
- The LSU study measured, for exactly this assembly (open cell under vinyl at a normal 69.6 °F setpoint): 20.0 ± 6.8 % subfloor moisture content.2 That is at or past the traditional threshold for wood decay.1
- Houses in the same study held at 78 °F or above showed no elevated subfloor moisture with any insulation type.1 The single most powerful lever is the thermostat.
- The failure is not about a bad foam brand or a bad installer. It is about class of assembly. Vapor-impermeable flooring above vapor-permeable insulation, with no way to dry either direction, produces this outcome by design.
- The color of the foam in the photos is not the problem. Aged open cell darkens to a rust or orange color under UV exposure through crawlspace vents. That is normal.3 The problem is that this material sits in the wrong place in this assembly.
Figure 1B · What open cell looks like under a Louisiana raised floor
What sheet vinyl is, in vapor terms
A quick word on the floor covering itself, because everything downstream in this note depends on it.
Modern roll-out sheet vinyl is polyvinyl chloride on a felt or fiberglass backing. It is effectively vapor impermeable — Class I, roughly 0.06 perm at typical thickness.4 The DOE Building America materials table lists both vinyl tile and vinyl sheet as "essentially vapor impermeable" and specifically flags them as unsuitable over moisture-sensitive substrates.4 From the photograph — glossy face, printed pattern, adhesive failure with free water underneath, single continuous sheet — that is what is on this floor.
Terms, before the numbers
- Perm. The unit of water vapor permeance — how readily vapor diffuses through a specific layer at a specific thickness. Lower means more resistant. Code sorts materials into Class I (0.1 perm or less), Class II (greater than 0.1 up to 1.0 perm), and Class III (greater than 1.0 up to 10 perms). Above 10 perms is called vapor permeable.5,6
- Vapor drive. Water vapor moves from higher to lower vapor pressure. In a Gulf Coast summer, the crawlspace is warm and nearly saturated, the interior is cool and drier, so the drive points upward and inward, through the floor. Air conditioning is what creates it.7
- Dew point. The temperature at which the vapor already present begins to condense. If a surface is colder than the dew point of the air touching it, water forms on that surface.
- Moisture content (MC). Water in wood as a percentage of oven-dry weight. Mold can grow on wood above roughly 15–18 %; the traditional decay threshold is 20 %; fastener corrosion becomes a concern at 18–20 %.1
Figure 2 · The assembly as installed
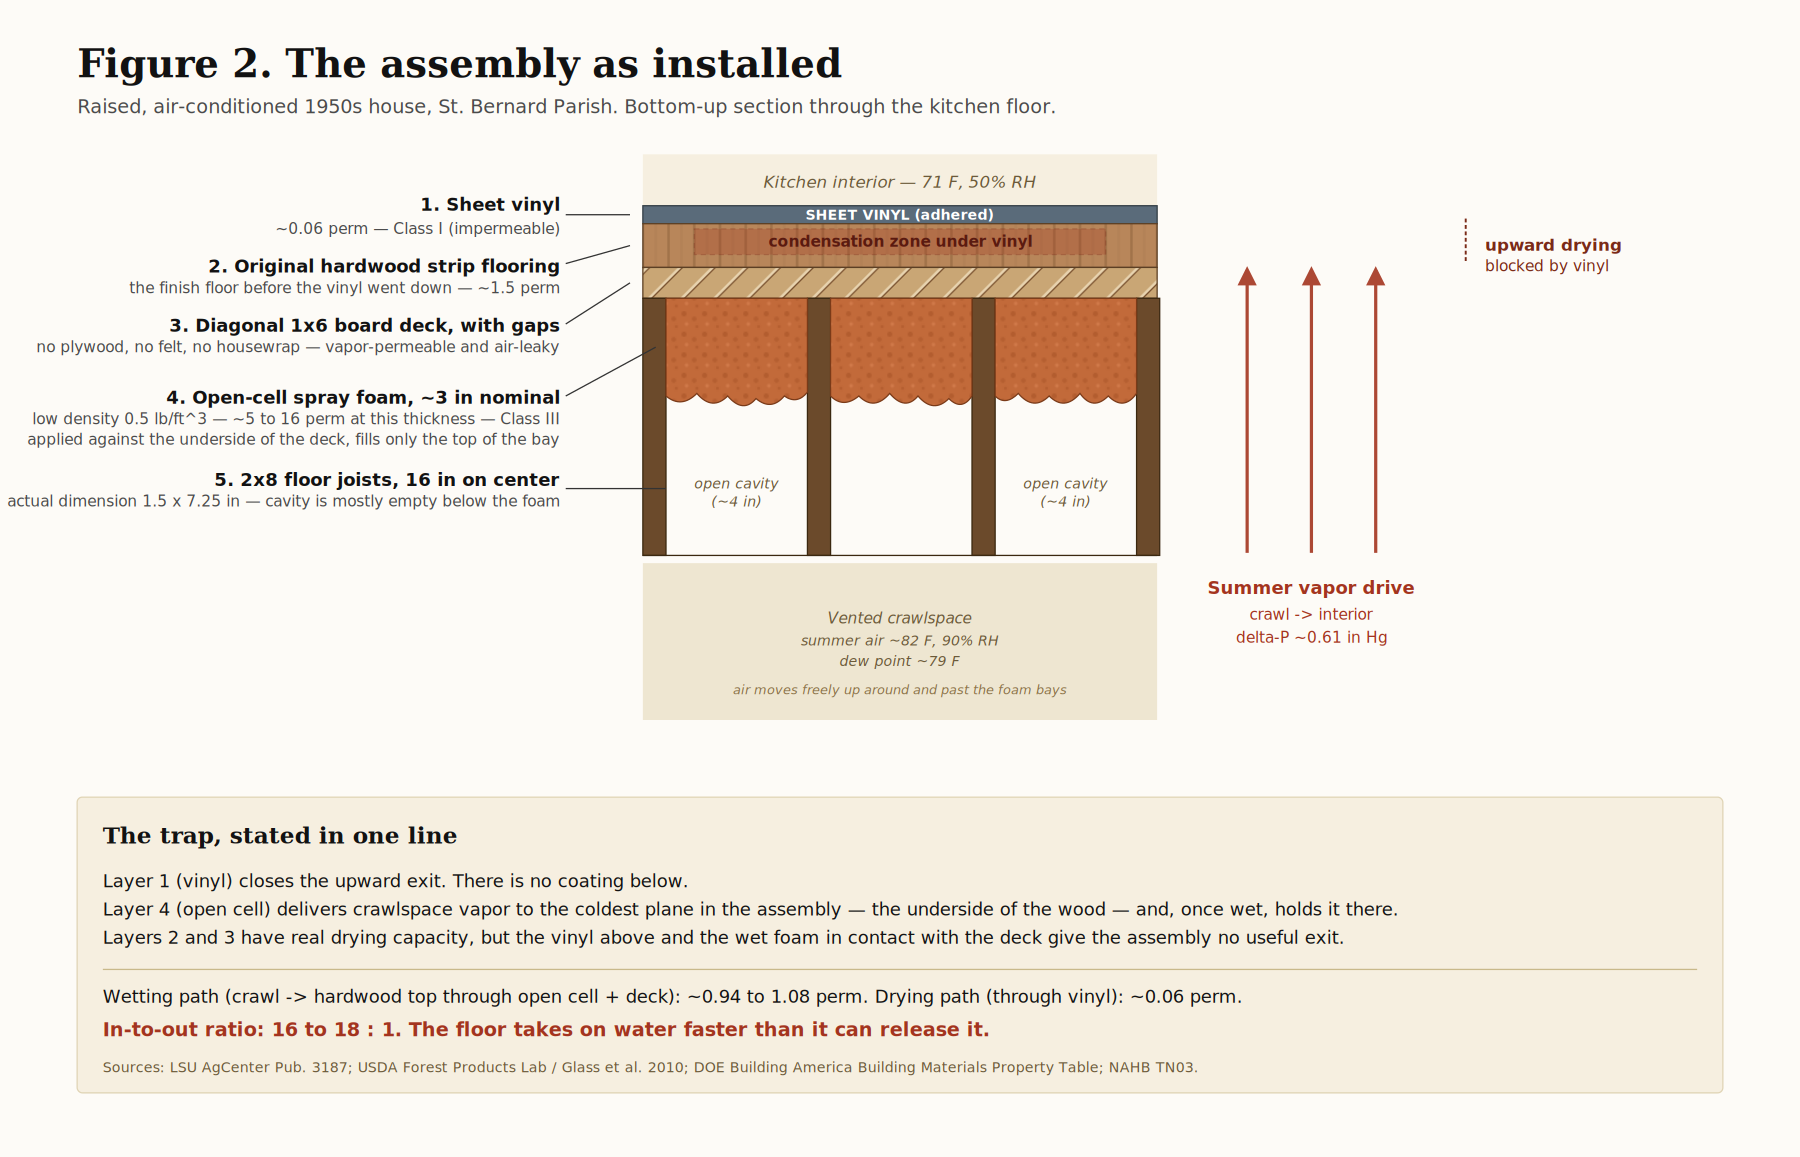
Four layers, from crawlspace up to the kitchen air, plus the framing that carries them:
| # | Layer | Vapor permeance | Class |
|---|---|---|---|
| 4 | Open-cell spray polyurethane foam, ~3 in, 0.5 lb/ft³, against underside of deck | ~5–16 perm at this thickness (mfr range 5.5–55 perm-in)2 | III / permeable |
| 3 | Diagonal 1×6 board deck, with gaps between boards | ~5 perm effective, and air-leaky through the gaps | permeable |
| 2 | Original hardwood strip flooring, ¾ in | ~1.5 perm4 | II → permeable when wet |
| 1 | Sheet vinyl, adhered, on the interior face | ~0.06 perm4 | I (impermeable) |
Two features of this particular house matter for the diagnosis.
There is no plywood or OSB subfloor. This is a 1950s stack, common in St. Bernard Parish. The lowest layer over the joists is a diagonal 1×6 board deck — the boards were laid at about 45° across the joists, edge to edge but with real gaps between them because the boards were never tongue-and-groove and have since shrunk. There is no felt, no rosin paper, and no housewrap between the diagonal boards and the finish floor above. On top of the diagonal deck is the original hardwood strip flooring. Somebody later covered that hardwood with adhered sheet vinyl.
The vinyl was there first. It was on the kitchen floor before anyone sprayed foam underneath it. The foam is what changed at that house recently. The failure appeared after the foam went in. That is the causal frame; the vinyl is a preexisting condition of the assembly.
Why open cell in this position wets the wood
1 · Open cell is a Class III insulation, not a Class I or II. It is defined as air-impermeable at typical thickness for code purposes, but it is vapor permeable. Fresh open cell at 3 in thickness runs somewhere between about 5 and 16 perms depending on the specific product (SPFA and manufacturer data ranges).2 It is not a vapor retarder and it was never designed to be one.
2 · It puts the coldest plane of the assembly against the wood. With the deck insulated from above (the vinyl blocks upward heat loss) and the crawlspace bringing warm, wet air up through the empty joist cavity onto the underside of the foam, the top face of the wood — the plane the vinyl is glued to — is the coldest surface in the sandwich. That is exactly where vapor prefers to condense.
3 · Once liquid water is present, low-density open-cell foam is a reservoir in direct contact with the wood. It holds water against the deck and releases it slowly. The two systems the LSU study found reliable behave differently on exactly this point: closed-cell foam does not store water that way, and foil-faced polyiso board below the joists never touches the deck at all. This is part of why the measured ranking of these systems in the LSU study does not follow perm numbers in a straight line. Closed-cell foam under vinyl at the same 69.6 °F setpoint measured 14.0 ± 1.8 % MC on plywood subfloor — well inside the safe range — versus 20 % for open cell.2 The physics of storage matters as much as the physics of diffusion.
4 · Nobody in the trade was doing this arithmetic. It would be convenient to say the industry already knew better. That is not what happened. Open cell was the economical option of the two foams, and most spray-foam contractors either preferred it under floors or held no position and left the choice to the client. The gap was not bad faith, it was arithmetic that never got done: perm ratings and condensation behavior were not part of how this work was specified, priced, or sold. What LSU measured is what that arithmetic predicts — under a Gulf Coast raised house that is being air conditioned, the assembly needs to be vapor-impermeable at the outer face and protected from exposure to ambient conditions, or it should not be there. Open cell against a wood deck in this climate zone, cooled to residential setpoints, wets that deck.1,2
The two multipliers nobody put on the estimate
Setpoint. The single most actionable finding in the entire study, and the least discussed. For a given insulation and floor finish, subfloor moisture content increased as indoor temperature decreased, and the effect was strongest with impermeable finishes and semi-permeable insulation — this exact combination.2 Houses held at 78 °F or above showed no elevated subfloor moisture regardless of floor insulation type.1 LSU AgCenter's homeowner guidance is blunter: "The colder the A/C, the worse the problem."7
Tightness without dehumidification. A tight, well-air-conditioned house runs at low interior temperature and low interior vapor pressure — the numerator and denominator of the drive across that floor. Tightness is not the villain; it is the reason the interior can be that dry. But it means the assembly below is exposed to the largest vapor-pressure difference the house can produce, for six to eight months a year, with no relief.
What was installed, and what should have been
If the specification was "insulate under this raised house in south Louisiana," the two systems the LSU study identified as reliable, at this climate, at typical residential setpoints, were:
- Foil-faced polyisocyanurate below the joists, sealed. Two inches for R-13, with “seams taped and all edges and penetrations sealed airtight,” and the joist cavities left empty — that phrasing is LSU AgCenter’s own.7 Strongest monitored result: no discernible seasonal trend, little difference between floor finishes, readings consistently 10–14 % MC.1,2 The impermeable facing and the airtight detailing are both doing work.
- Closed-cell spray foam against the deck. LSU AgCenter’s homeowner guidance specifies two to three inches;7 the monitored houses in the study itself carried a two-inch average at about 2 lb/ft³.2 All measured plywood values stayed below 16 % MC; all measured solid-wood values below 18 %.2
Open-cell foam under a raised house in this climate was not on that list. It was on the list of assemblies the researchers said "do not reliably protect subfloors."2 The publication's homeowner-facing companion goes further, recommending against open-cell foam under raised floors in south Louisiana and reserving the two systems above as the durable answer.1,7
What to do at a house that already has this assembly
- Raise the thermostat. 78 °F or above, if the household can live there. This is the LSU study's own conclusion and it is free.1
- Replace the vinyl. Move to carpet, unglazed ceramic tile with unsealed grout, or solid hardwood with a permeable water-based finish, so the wood has an upward drying path.1,7
- Do not put a fan under the house. Dr. Reichel’s guidance is explicit on this point, and the reason is that bringing more humid air to cold subfloor materials “can actually worsen the problem in humid weather — which is pretty much all summer in Louisiana.”7 The arithmetic behind it is worked out in Crawlspace Ventilation by the Numbers: a fan does not change what the air is carrying, it only changes how fast the crawlspace arrives at the outdoor condition.
- Control the source first. Ground cover, drainage, no water flowing under the house, no dryer venting into the crawlspace, no supply or drain weeping. Bulk water first, always.
- Never insulate a wet subfloor. Let the wood dry before anything new goes over it or under it. LSU AgCenter’s homeowner guidance names a target of “preferably 12% moisture content or less, measured with a quality wood moisture meter.”7 The study itself is less absolute: it asks only that the floor be “adequately dry” at installation, and notes that the moisture content at time of installation “will be less important if the interior floor covering is vapor-permeable.”1 Read those together rather than treating 12 % as a gate — dry the assembly as far as the season allows, and give the floor a permeable covering so it can keep drying afterward.
- If a remedy is warranted: the honest answer is to remove the open-cell foam, dry the deck, and rebuild the underfloor assembly to follow the LSU study’s recommendations.
The rule worth keeping
The clearest published statement of what went wrong in that kitchen comes from the NAHB technical note on floors above crawlspaces:
"Vapor impermeable flooring is not recommended over vapor permeable insulation." NAHB TechNote TN03 · Floors above Crawl Spaces
The corollary matters just as much. Once you install vapor-impermeable insulation, the flooring above should be semi-impermeable or more permeable so the floor can still dry upward — otherwise you have built a double vapor barrier and you are betting that no water ever gets in.6 Roofs get away with that bet, and Lstiburek says why: compact flat roofs have been built with double vapor barriers “for decades” and “with great success,” because “both membranes are for all intents and purposes ‘perfect’.” His own next line is that if we built walls the way we build roofs we could probably get away with it there too — but we do not, because walls have windows and therefore rainwater and air leakage.8 Floors are in the same position as walls, not roofs: they have plumbing, appliances, spills, and 1950s diagonal decks that leak air. NAHB makes the point about floors directly, warning that vapor-impermeable insulation combined with vapor-impermeable flooring “poses the risk of a double vapor barrier that could trap moisture from a plumbing leak or overflow.”6
By the time this floor was foamed, the LSU study had been in print for years. It had not reached the people making the decision. That is the honest version of what happened here — not a contractor who ignored the research, but a trade in which the research was never part of the conversation, and a homeowner with no way to know the question existed. The vocabulary was not being used on job sites, and moisture was something you gambled on regardless of which insulation went in.
None of this required new research. The perm numbers, the vapor-pressure difference, the ratio of wetting to drying — those are five-line calculations, and the answer to whether this floor was going to fail was available before the first can of foam was mixed. That is what has changed. The study is public, the perm tables are public, and the arithmetic takes an afternoon to learn. Now the floor is wet, the wood is compromised, and the fix costs an order of magnitude more than the arithmetic would have. Not knowing was understandable then. It is a choice now.
Field partner note. Field photography and installation context in this note come from Gulf Coast residential work. Practical Home Performance's editorial analysis is independent of any installation contract.
This note runs alongside Nº 005, How moisture reduces R-value, which takes up what happens when insulation gets damp, and Nº 009, The dew point doesn't drop with the thermometer, which explains why cold surfaces in a Gulf South house are a moisture decision as much as a thermal one.
Sources & footnotes
LSU AgCenter Publication 3187, Insulating Raised Floors in Hot, Humid Climates: Research Findings on Moisture Management. https://www.lsuagcenter.com/nr/rdonlyres/d33f711d-dc4b-4e4c-9ed6-a97dce9db026/79805/pub3187insulatingraisedfloorslowres.pdf↩︎↩︎↩︎↩︎↩︎↩︎↩︎↩︎↩︎↩︎↩︎
Glass, S.V., et al., Moisture Performance of Insulated, Raised, Wood-Frame Floors: A Study of Twelve Houses in Southern Louisiana, USDA Forest Products Laboratory / LSU, Buildings XI Conference (ORNL archive). https://web.ornl.gov/sci/buildings/conf-archive/2010%20B11%20papers/46_Glass.pdf↩︎↩︎↩︎↩︎↩︎↩︎↩︎↩︎↩︎↩︎↩︎↩︎↩︎
Spray Polyurethane Foam Alliance, Guidance on Sampling Techniques for the Inspection of Installed Spray Polyurethane Foam. https://www.whysprayfoam.org/wp-content/uploads/2017/05/Guidance-on-Sampling-Techniques-for-the-Inspection-of-Installed-Spray-Polyurethane-Foam.pdf↩︎
U.S. Department of Energy, Building America, Building Materials Property Table. https://www1.eere.energy.gov/buildings/publications/pdfs/building_america/building_materials_property_table.pdf↩︎↩︎↩︎↩︎
Building Science Corporation, Info-312: Vapor Permeance of Some Materials. https://buildingscience.com/documents/information-sheets/info-312-vapor-permeance-some-materials↩︎
NAHB TechNote TN03, Floors above Crawl Spaces: Reducing the Risk of Moisture Accumulation within Wood Floor Assemblies for Residential Buildings in Hot-Humid Climates. https://www.nahb.org/-/media/NAHB/advocacy/docs/top-priorities/codes/technotes/tn03-floors-above-crawl-spaces-201705.pdf↩︎↩︎↩︎
Reichel, C., LSU AgCenter, Cupped Wood Flooring and Rotting Subfloors — Causes and Solutions. https://www.lsuagcenter.com/profiles/creichel/articles/page1552329314807↩︎↩︎↩︎↩︎↩︎↩︎↩︎↩︎
Lstiburek, J., BSI-073: Macbeth Does Vapor Barriers (Double, Double Toil and Trouble), Building Science Corporation. https://buildingscience.com/documents/insights/bsi-073-macbeth-does-vapor-barriers↩︎